
Selected Projects
Warm, personal interiors shaped by thoughtful color, natural materials, and meaningful details.
Selected Projects
Warm, personal interiors shaped by thoughtful color, natural materials, and meaningful details.
Prentice Paradise
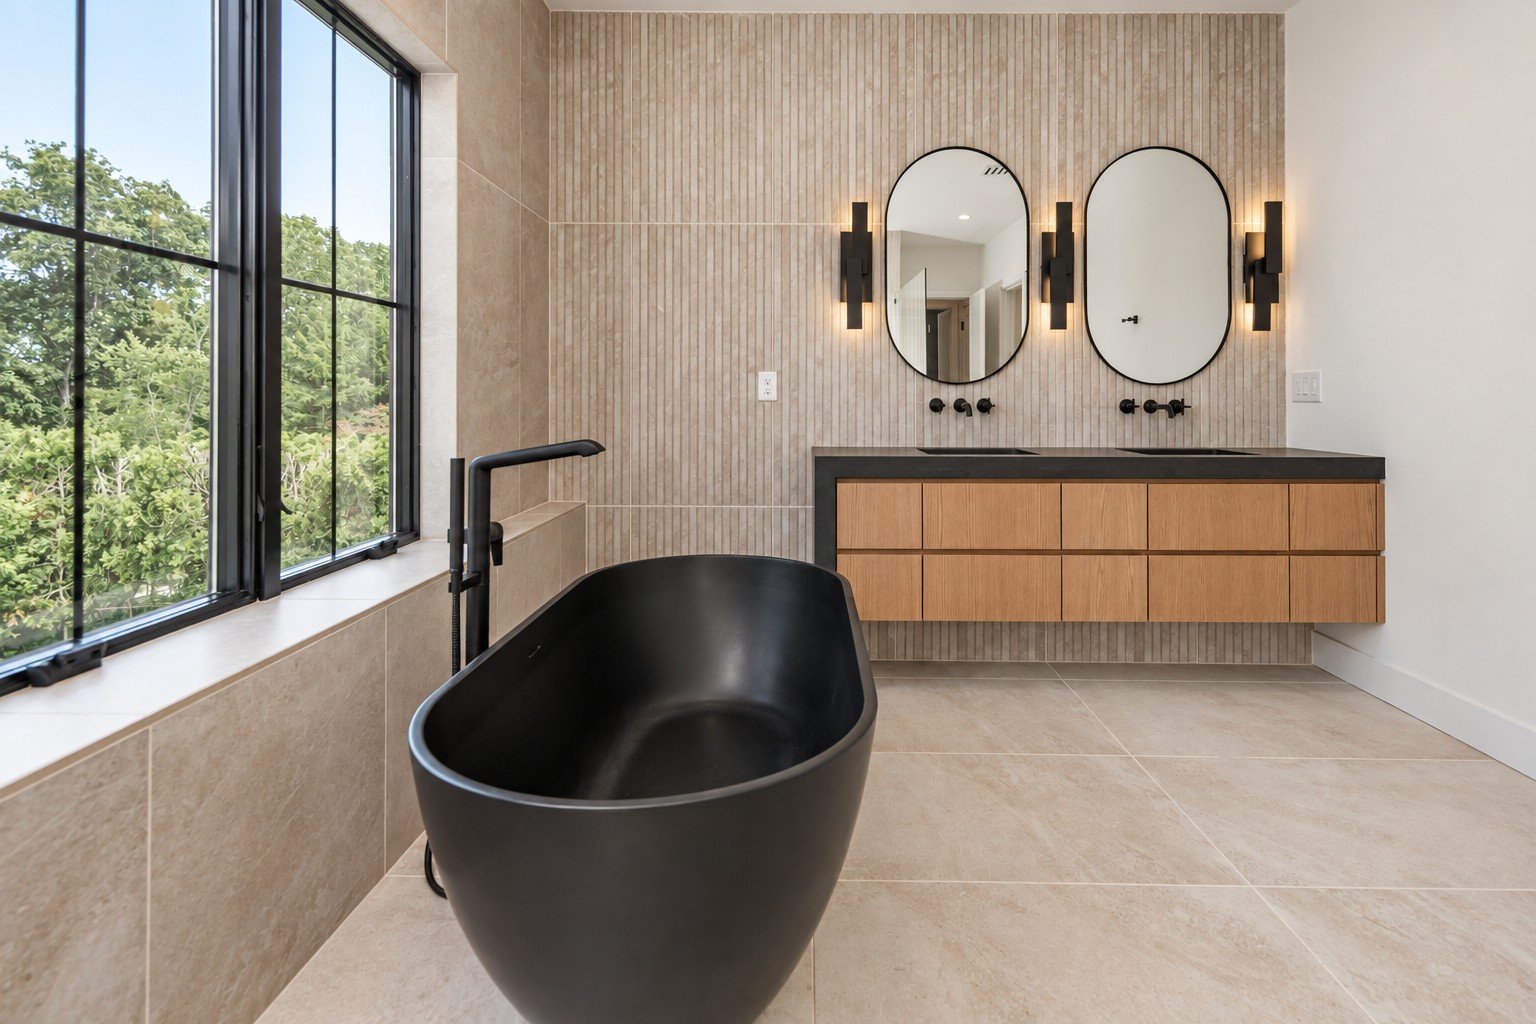
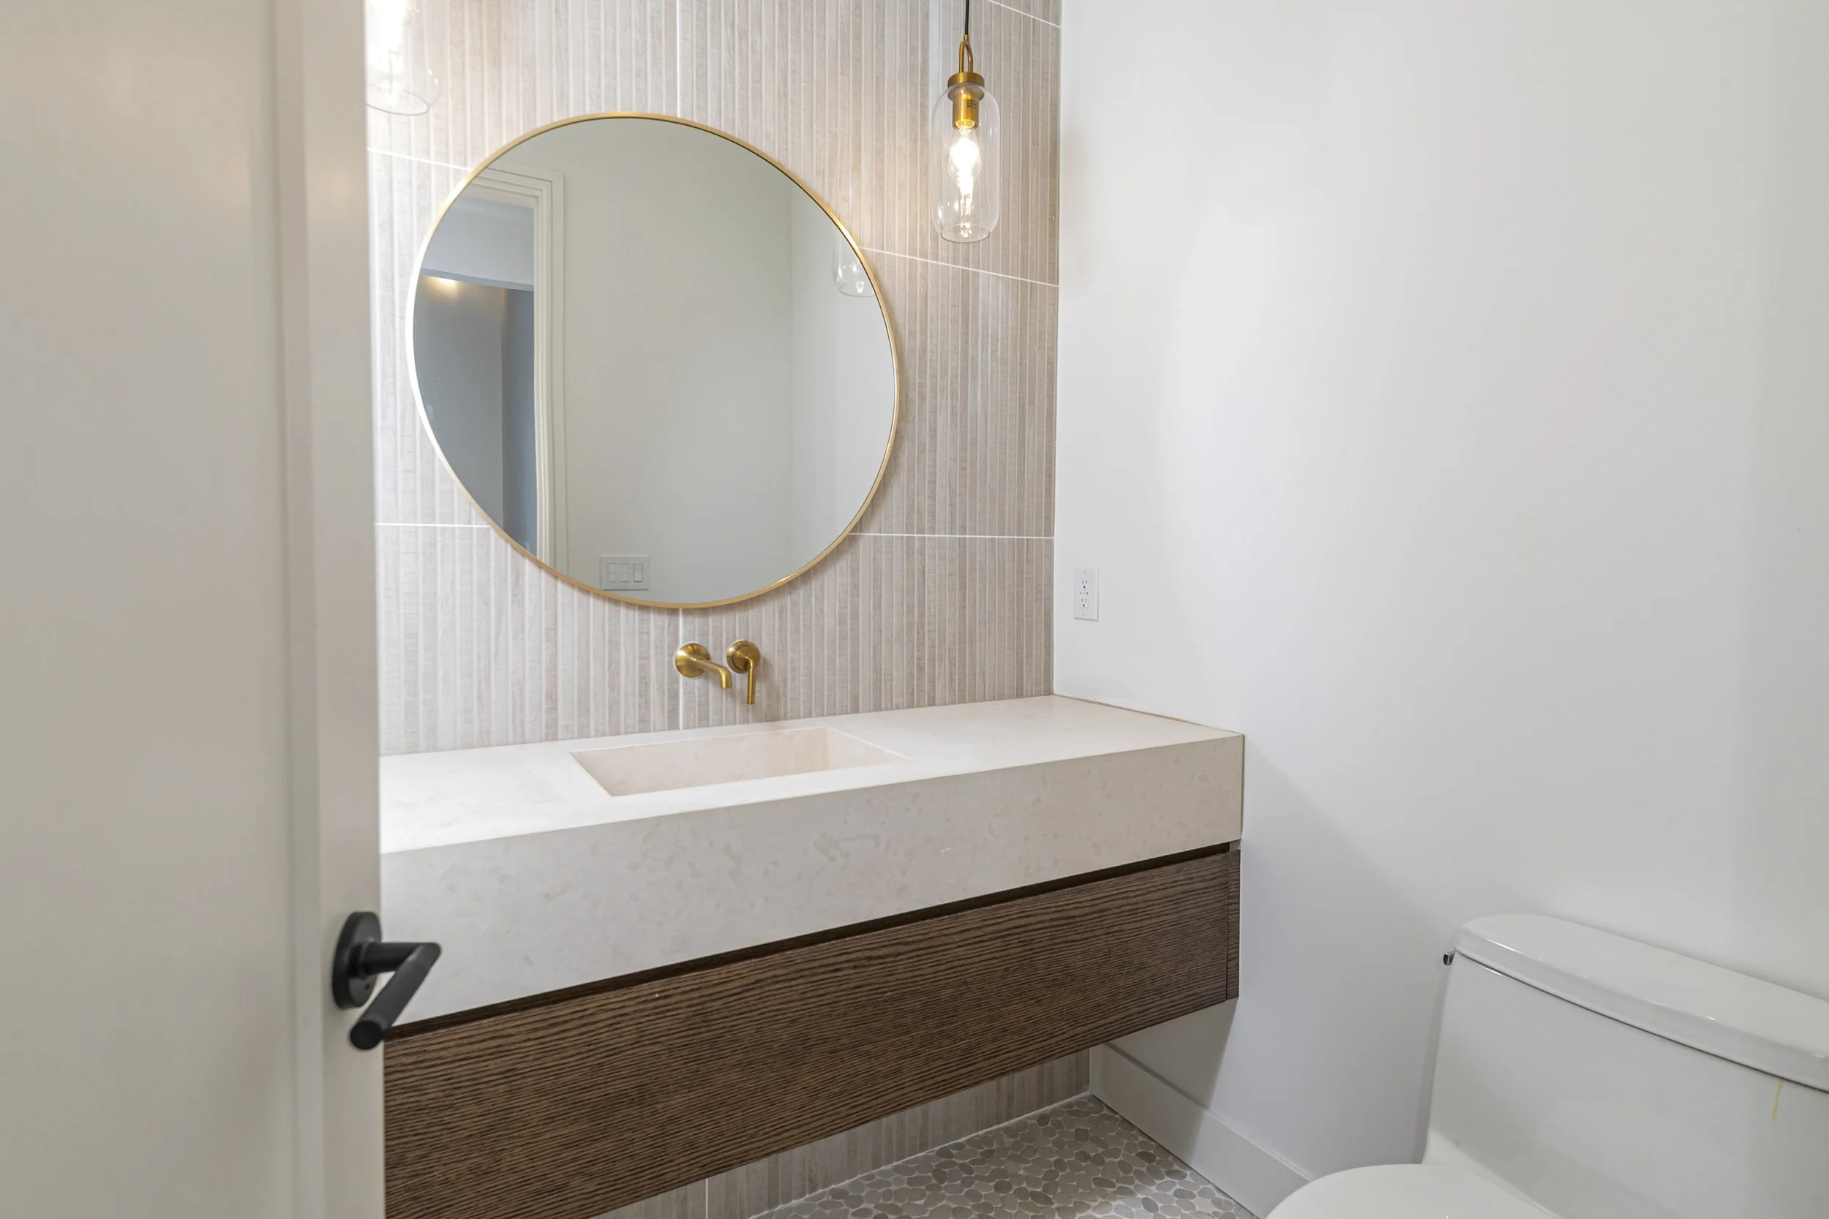
Natural stone, warm wood, and sculptural lighting bring this home together. Soft curves and a neutral palette create a welcoming setting for everyday family life.
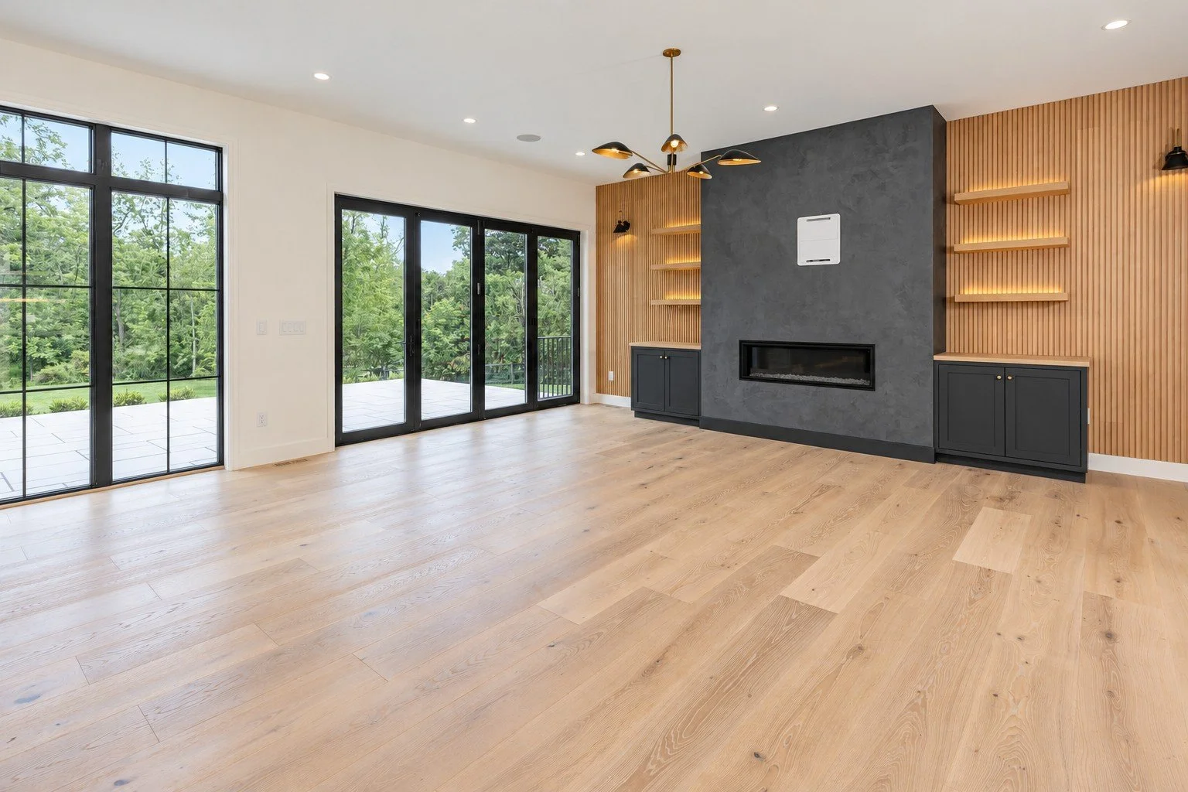
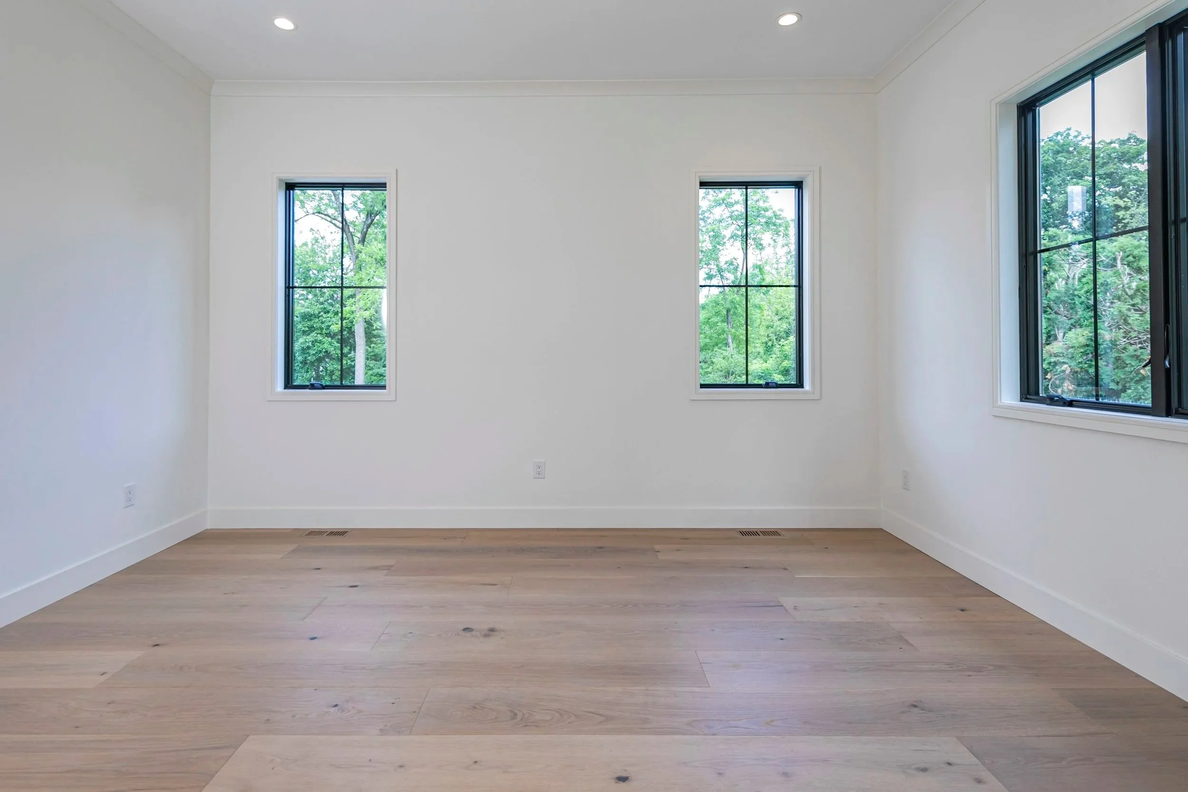
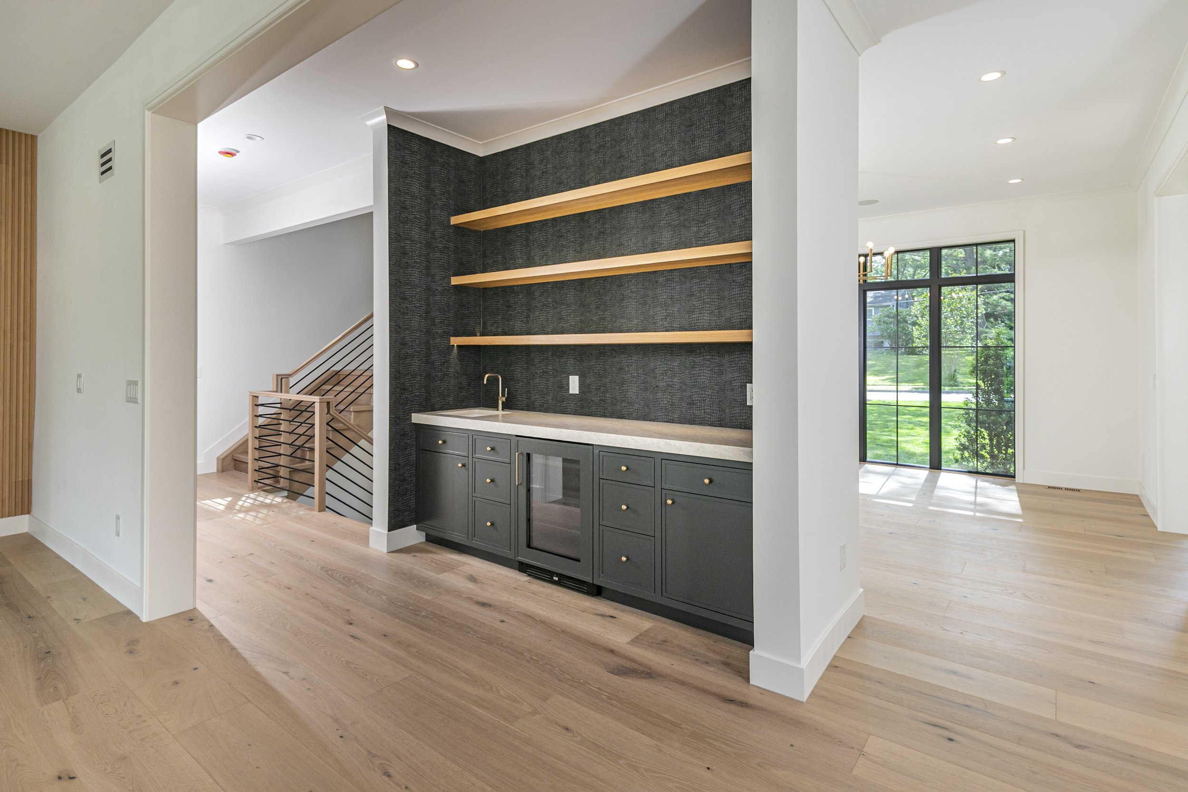
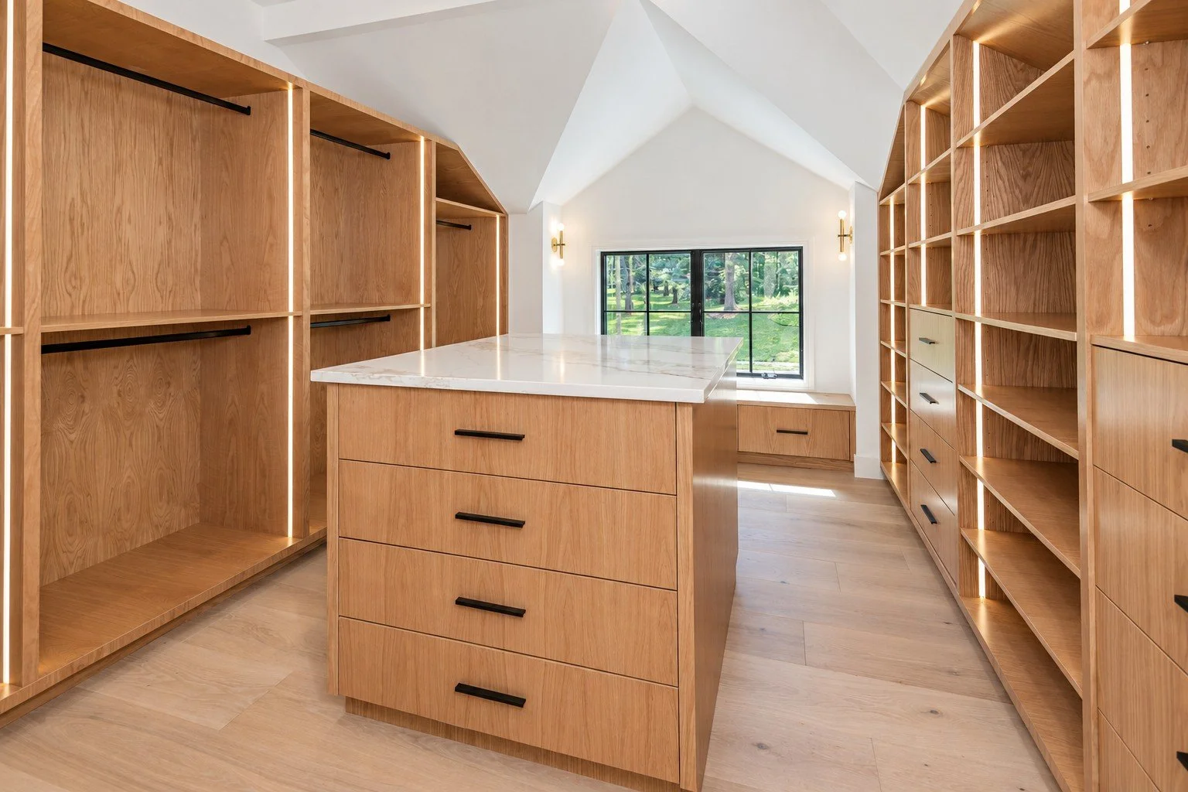
Oak Haven
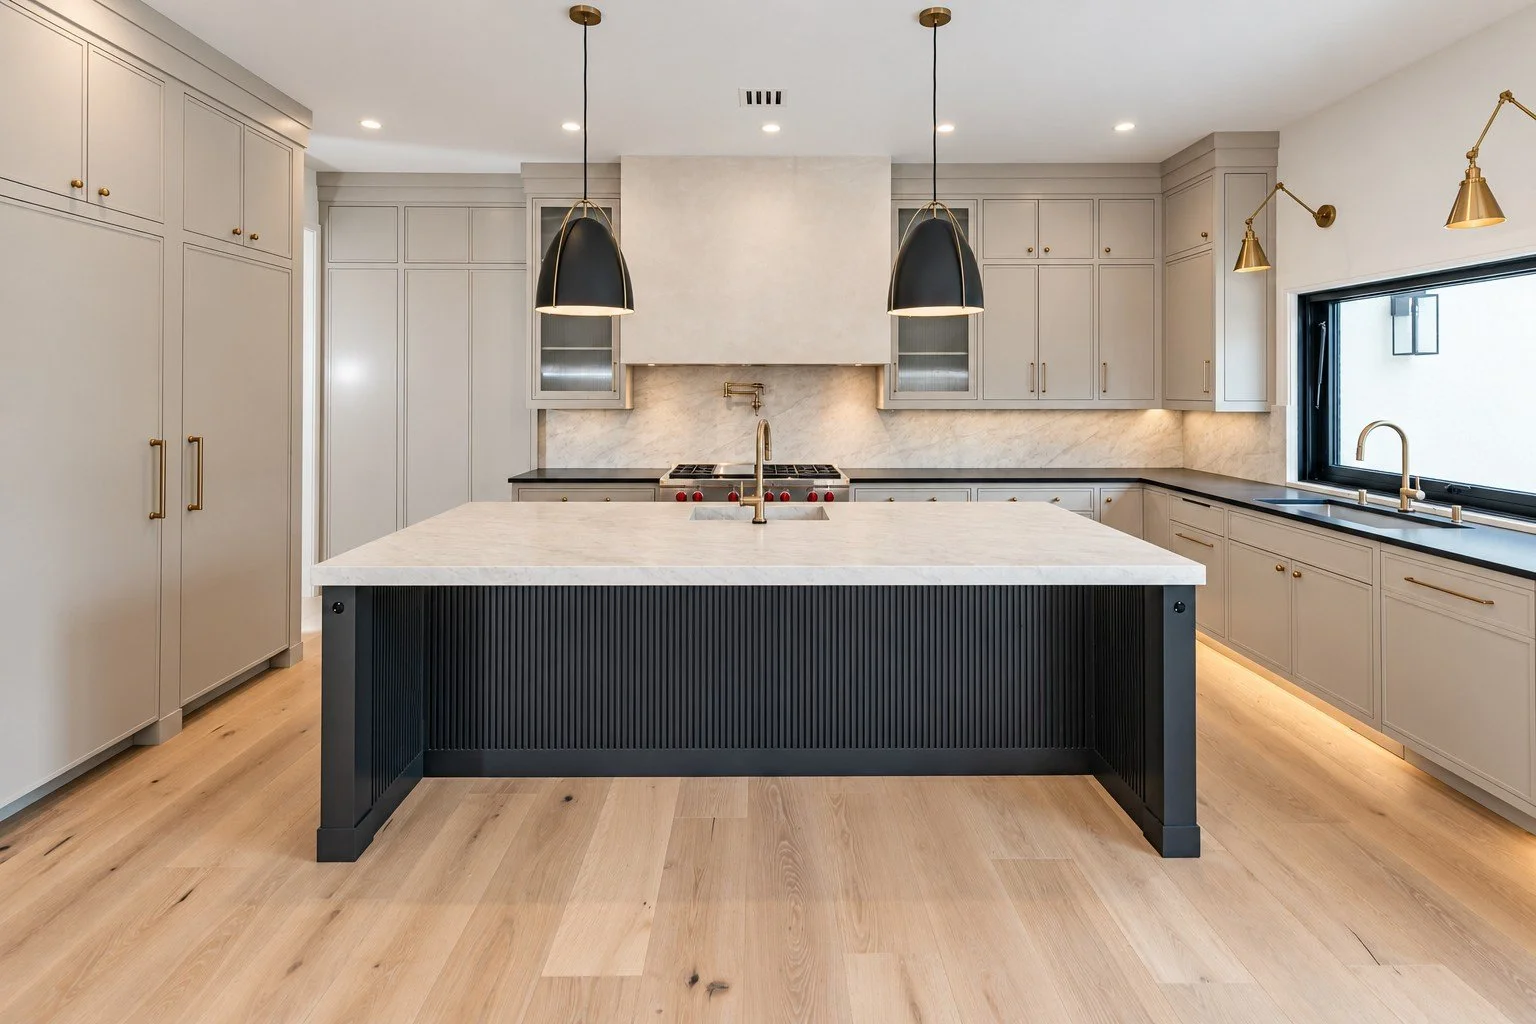
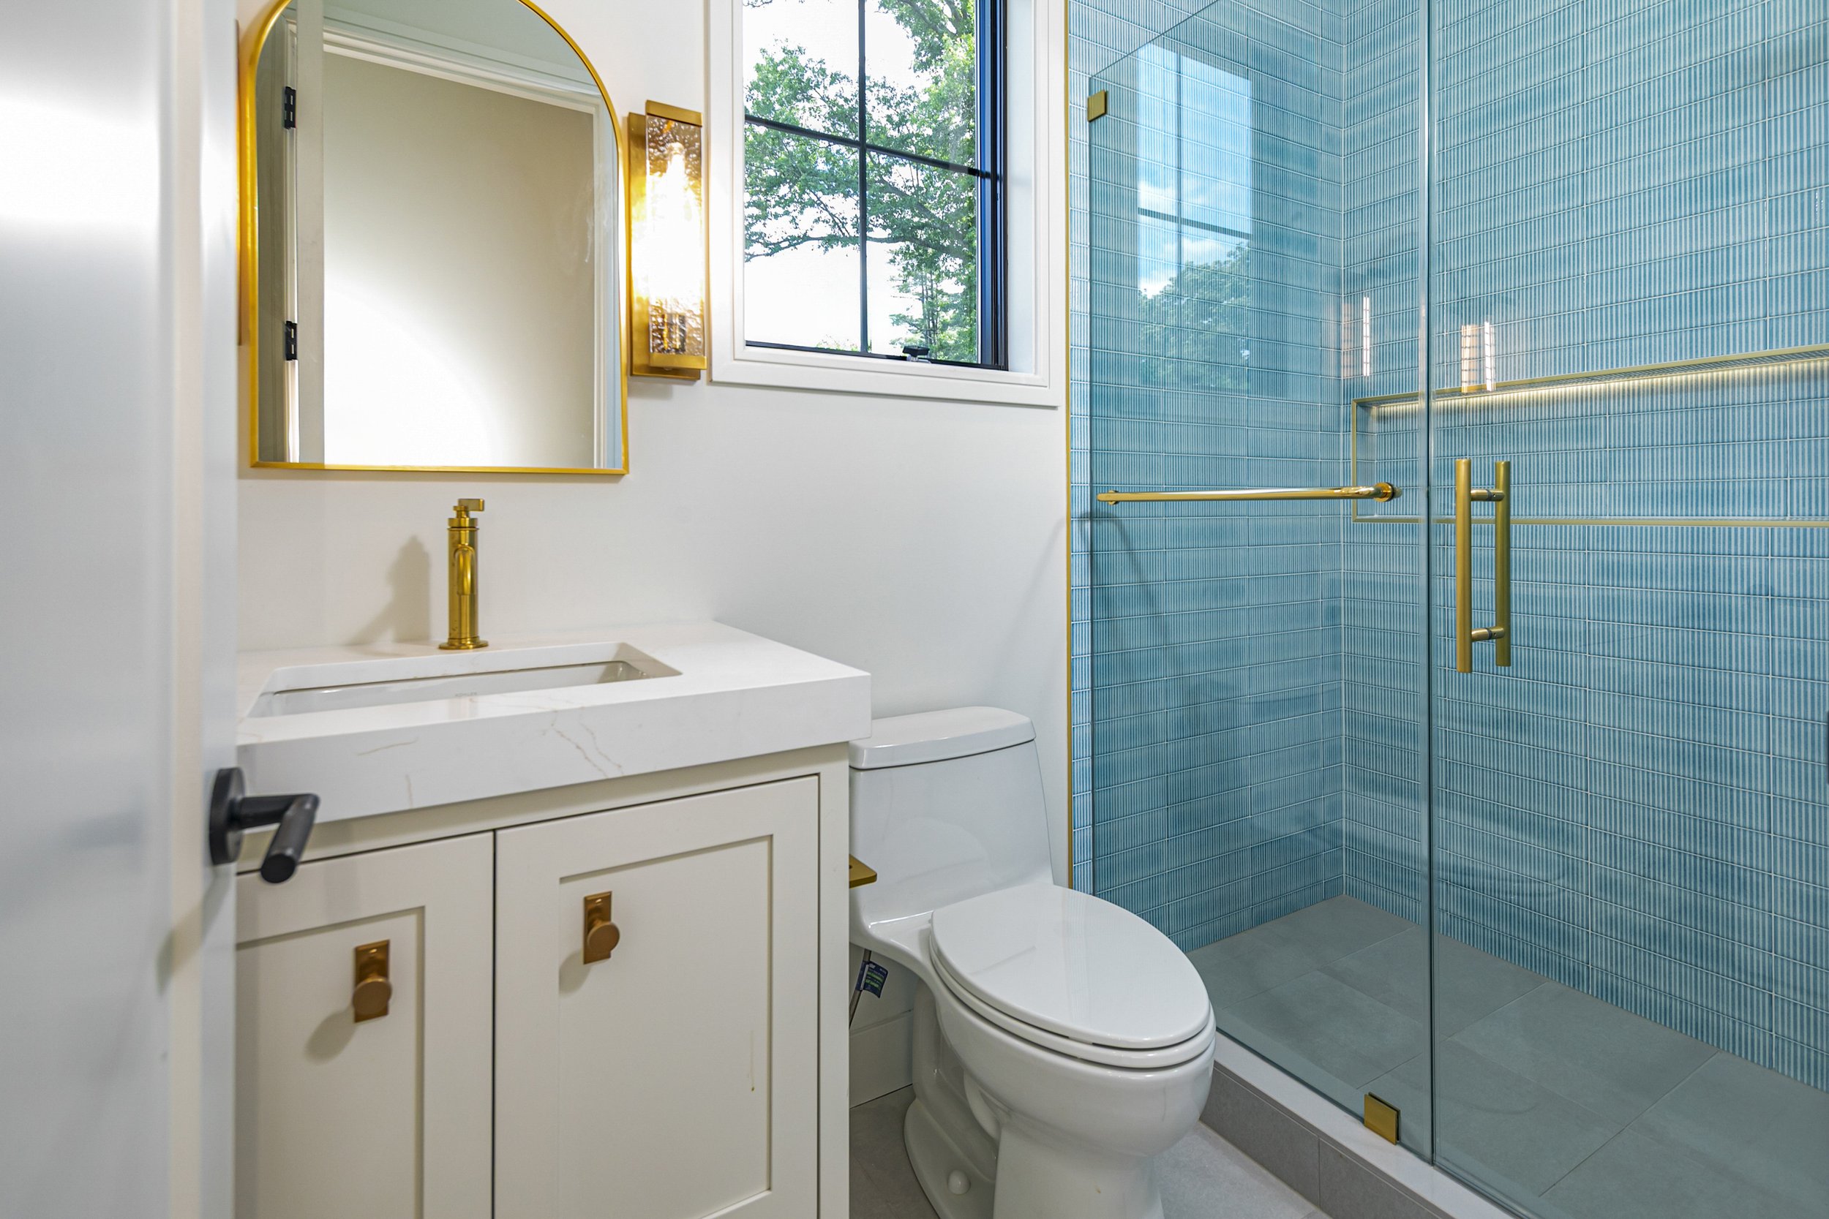
A layered palette of oak, blue, and natural stone connects the kitchen, dining spaces, and baths. Custom storage and distinctive lighting give each room its own character.
Randall Dining Room
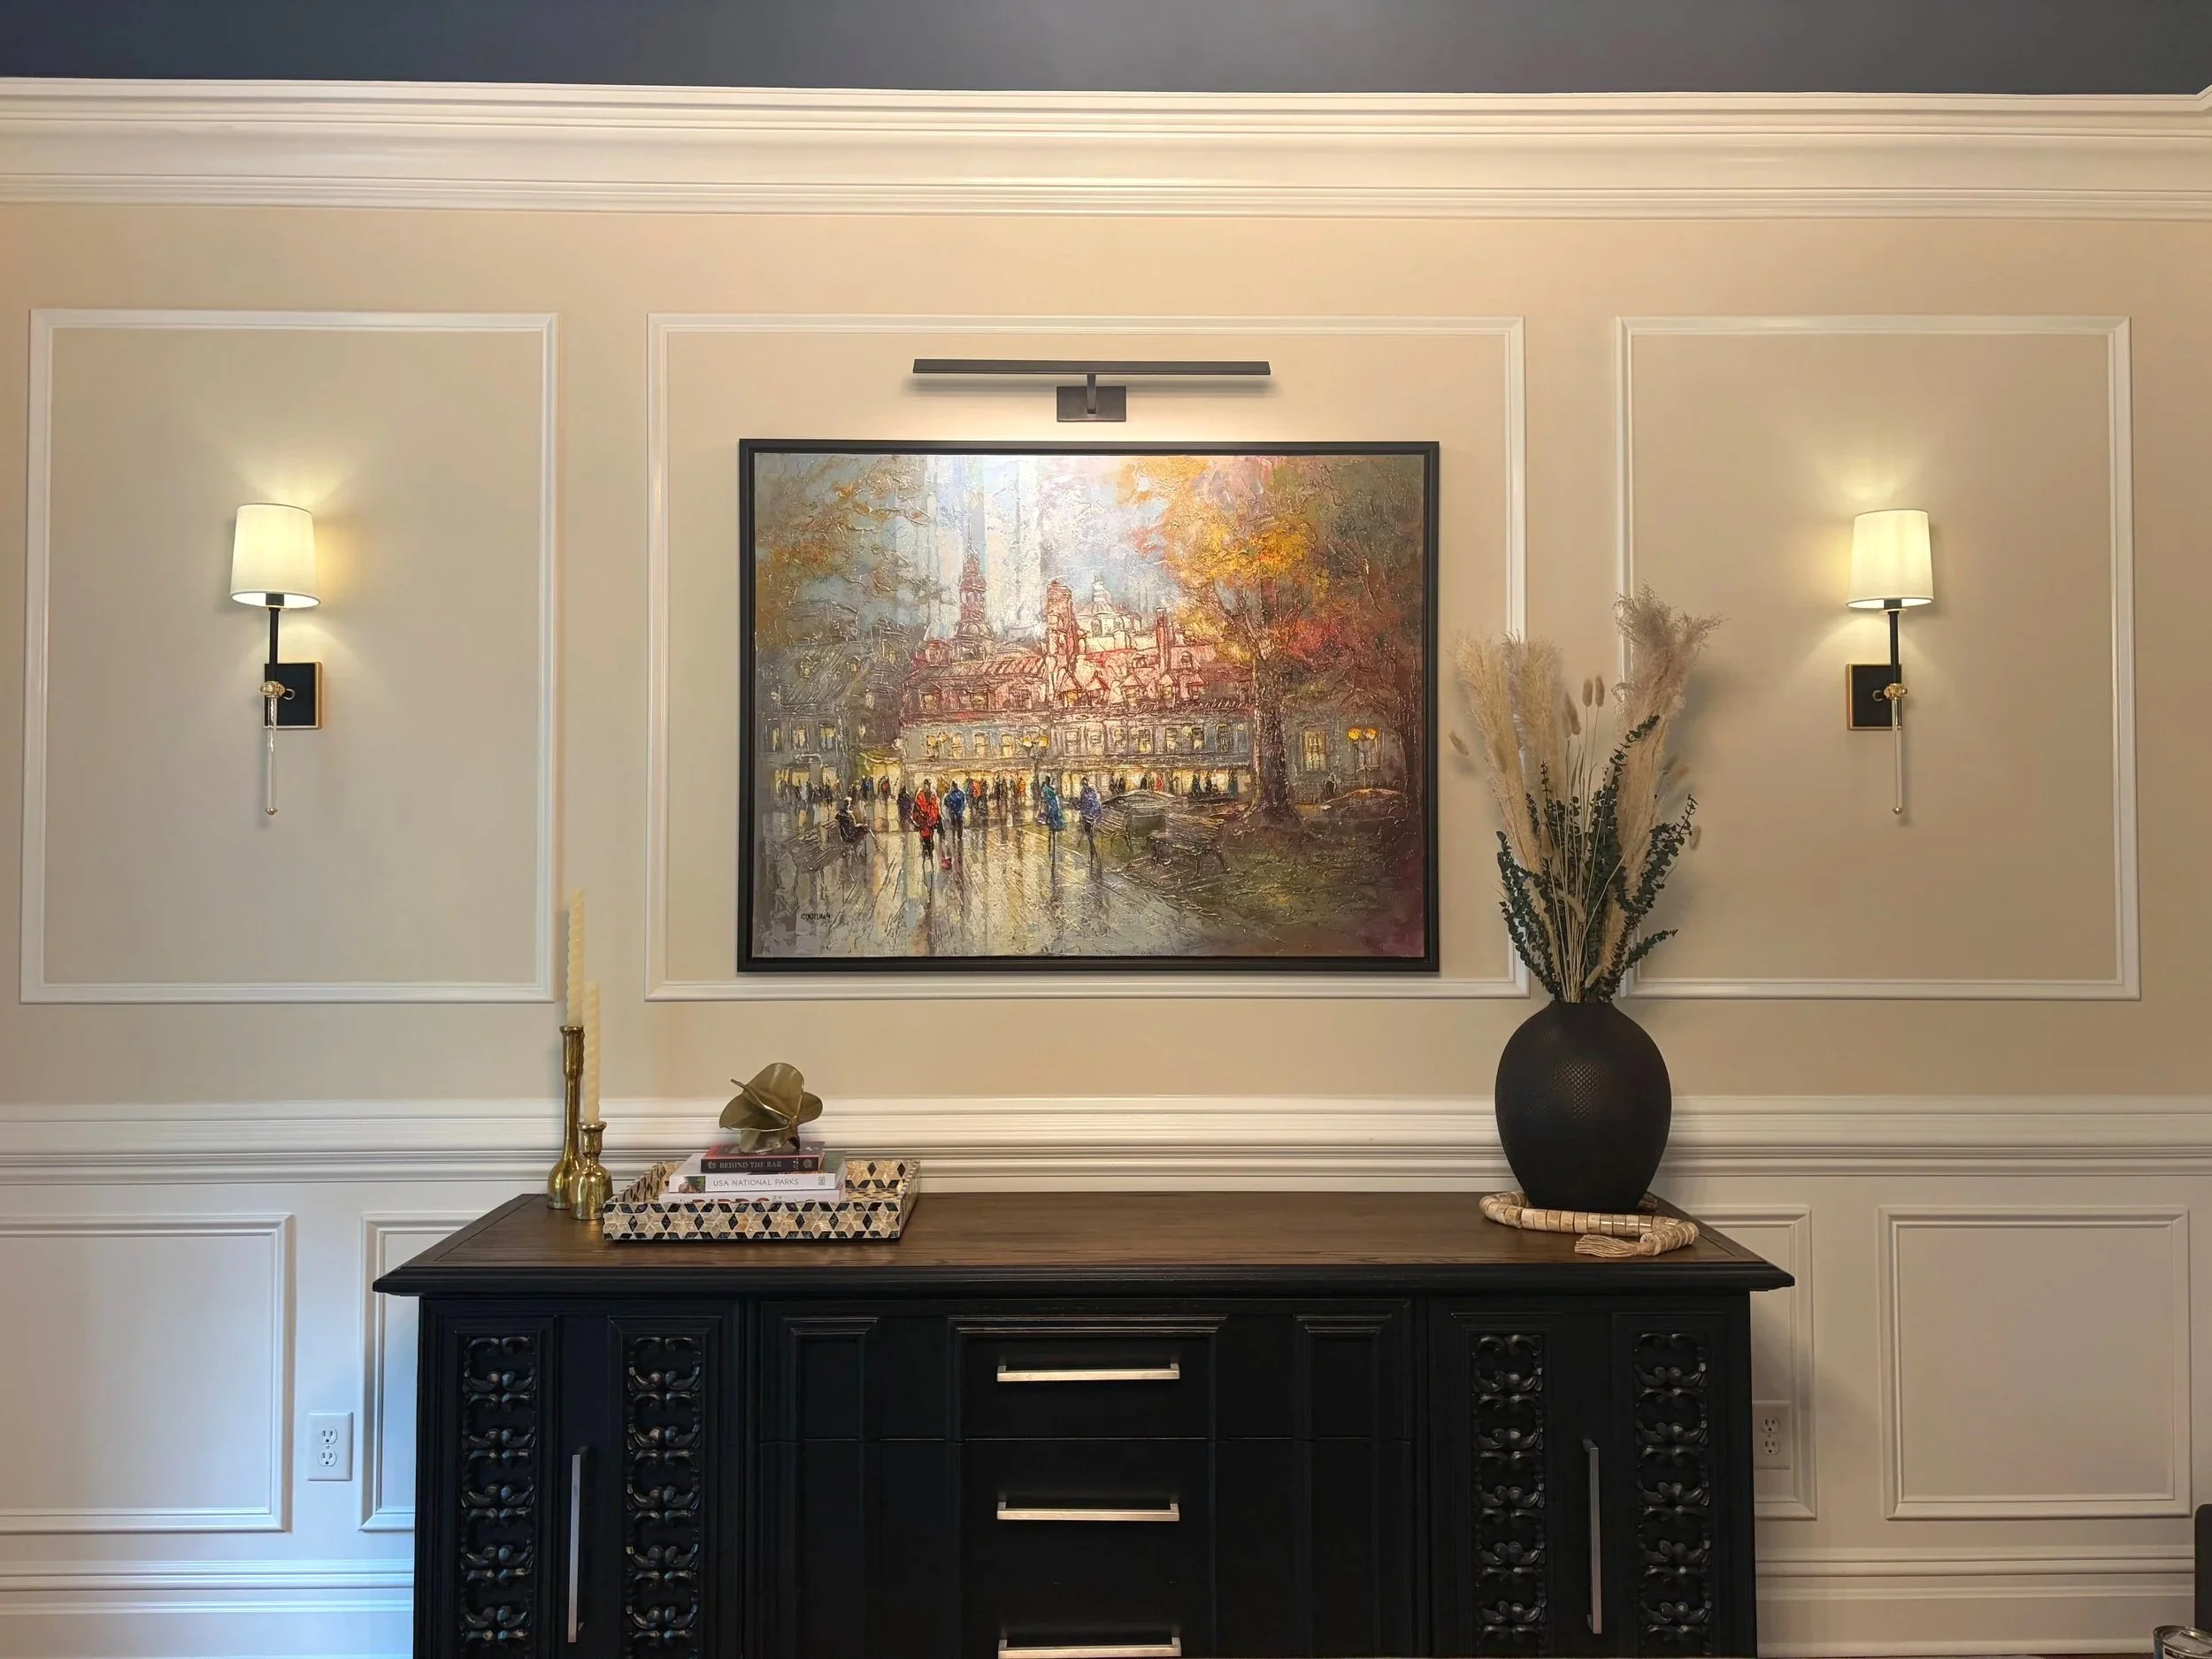
What began as an empty-wall concern became a complete dining-room refresh. Cream walls brighten the room, while a deep blue ceiling, shadow-box molding, accessories, and statement lighting connect the space to its blue dining chairs.


Lighting Collection
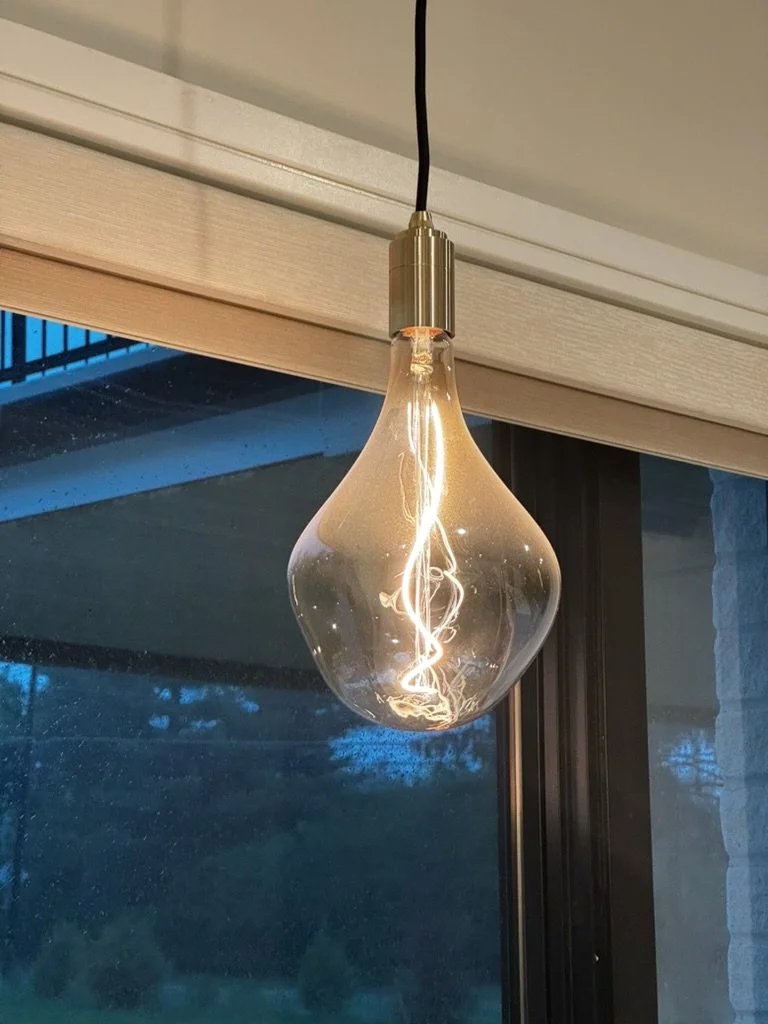
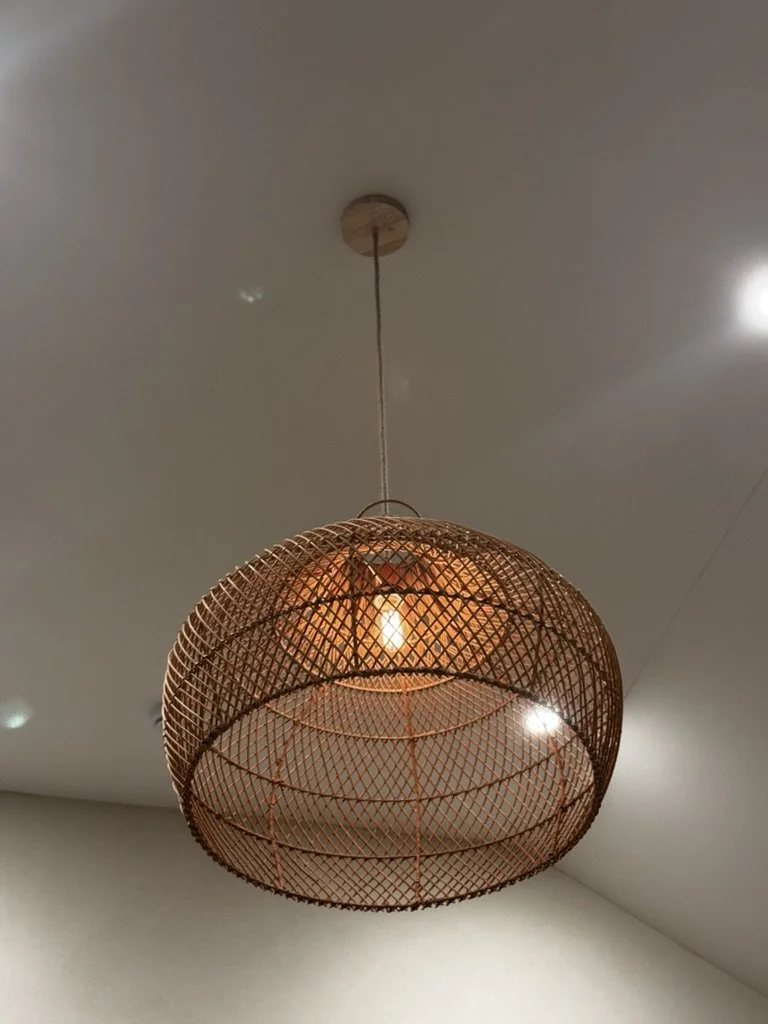
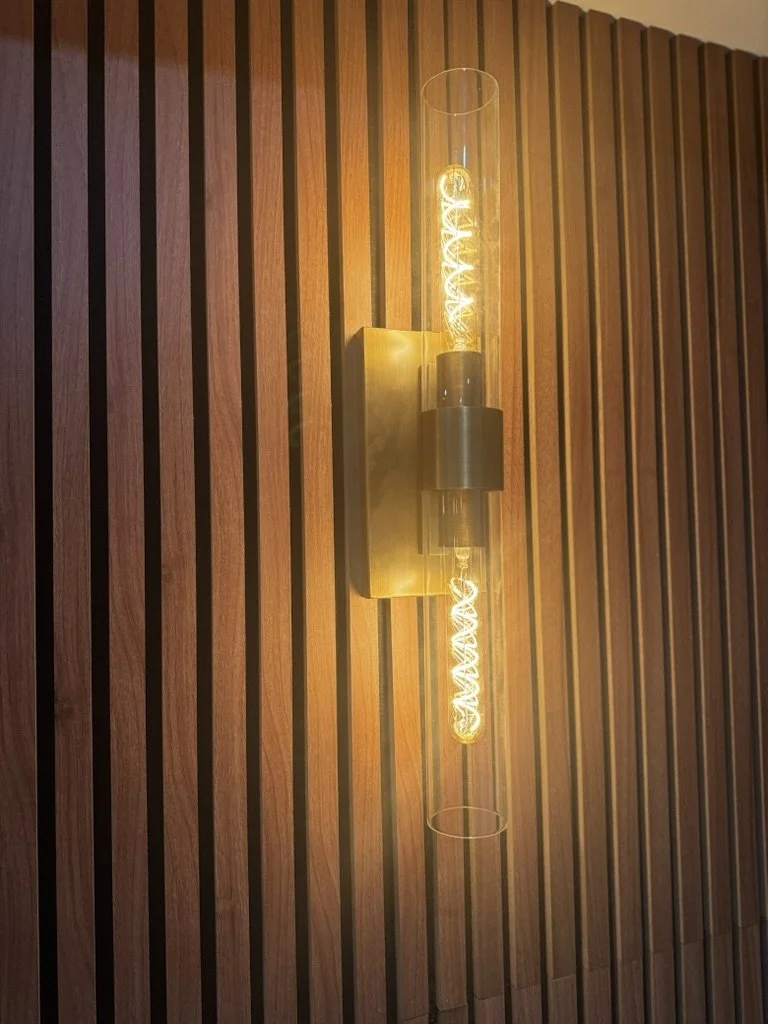
Sculptural glass, woven textures, and warm brass bring atmosphere and personality to a room.
Design Details & Styling
Thoughtful lighting and layered accessories make spaces feel welcoming and personal.
Our Work
Brass Bungalow
Our Work Brass Bungalow
Prentice Paradise
foyer
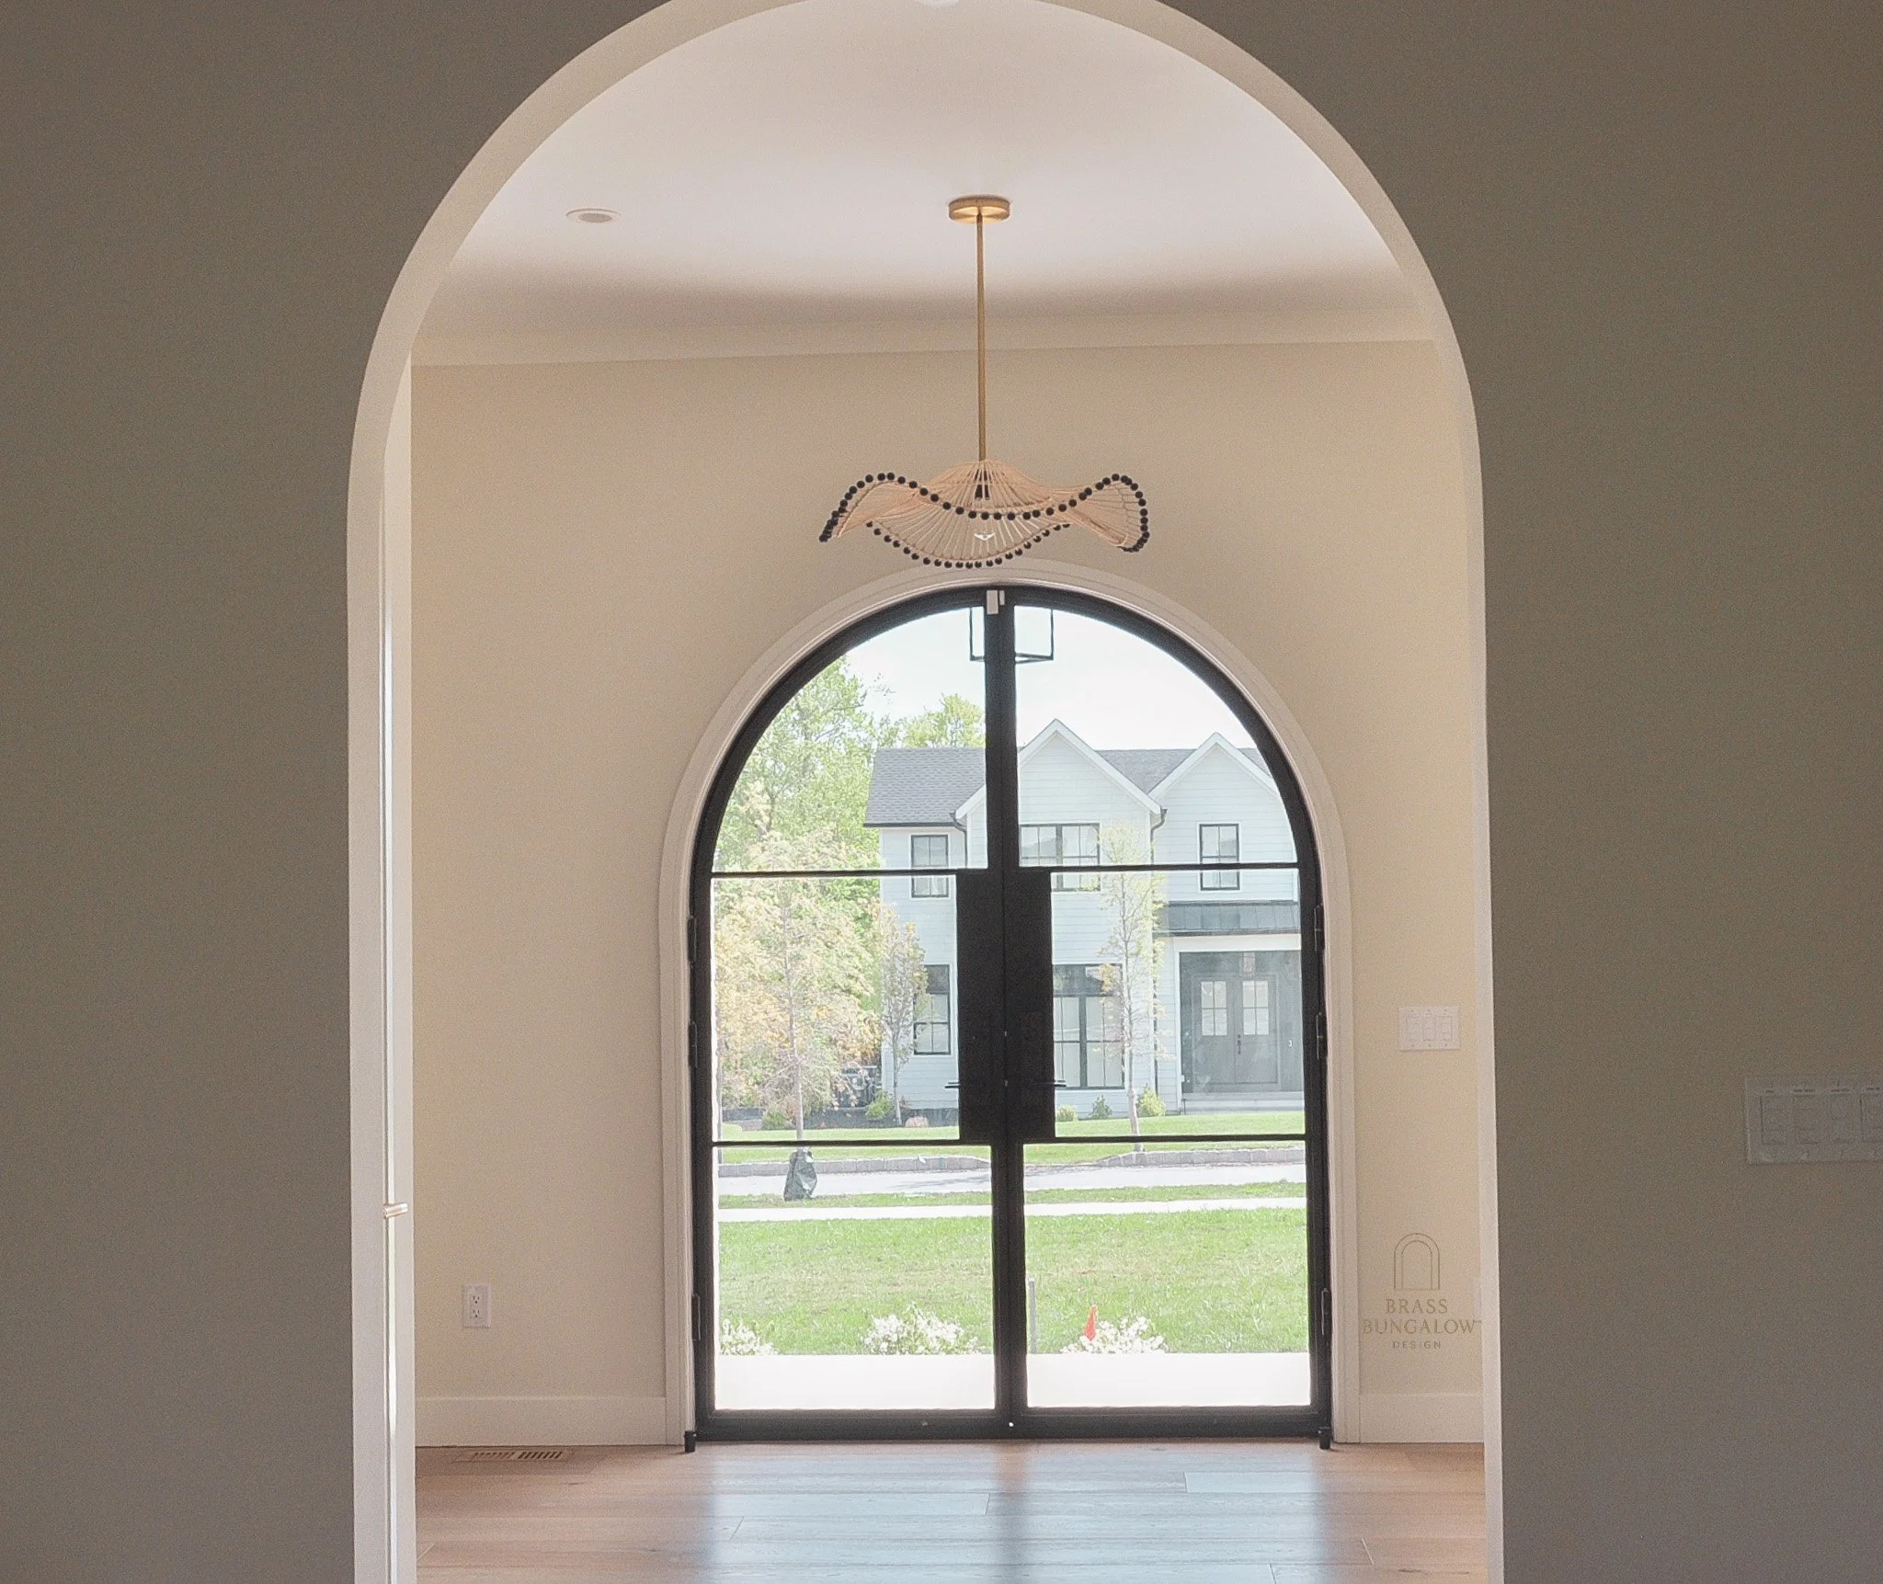
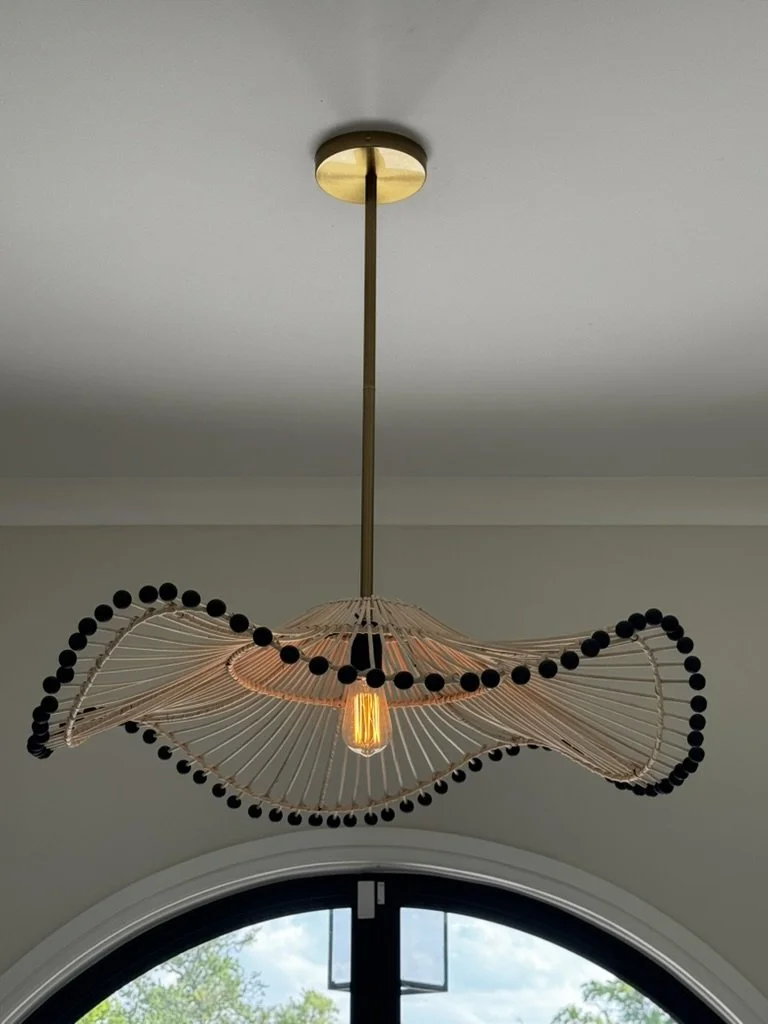
Grand foyer featuring a sculptural statement pendant with black beaded detailing, positioned above custom black steel double doors with nine-lite configuration. The dramatic architectural entry frames exterior views while maintaining interior elegance through minimalist material selection and refined proportions.
kitchen
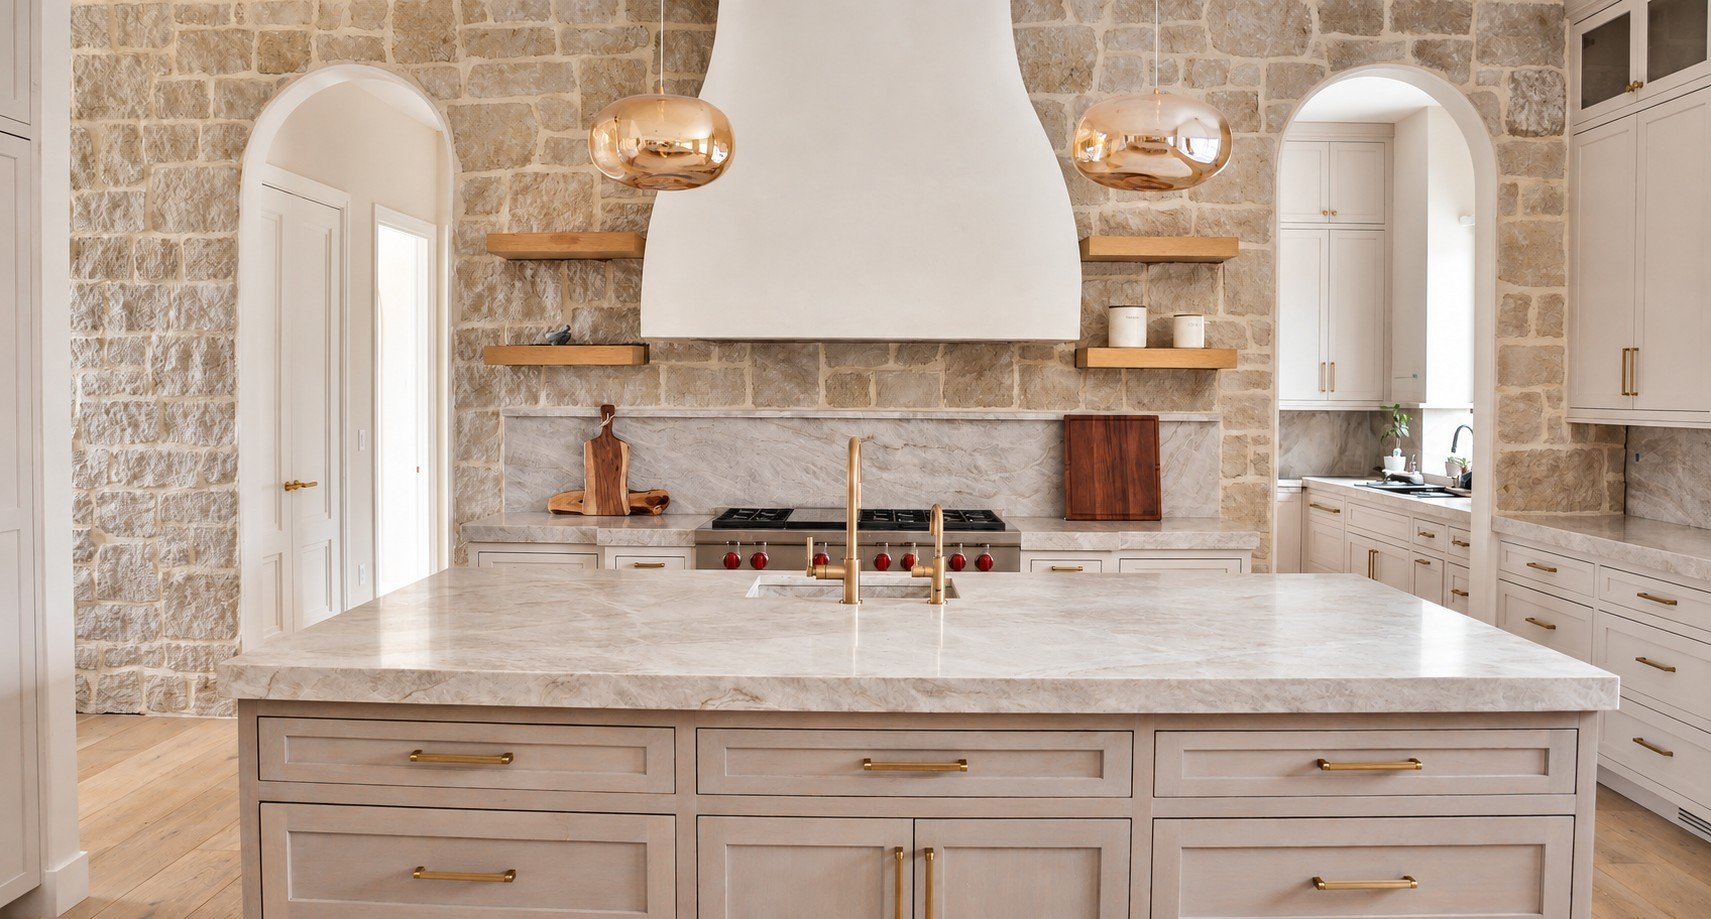
Bespoke kitchen island anchored by honed quartzite countertop and sculptural pendant lighting in warm metallic tones. Stacked stone feature wall establishes textural depth while custom millwork cabinetry in soft neutral palette grounds the culinary space with understated sophistication.
great room
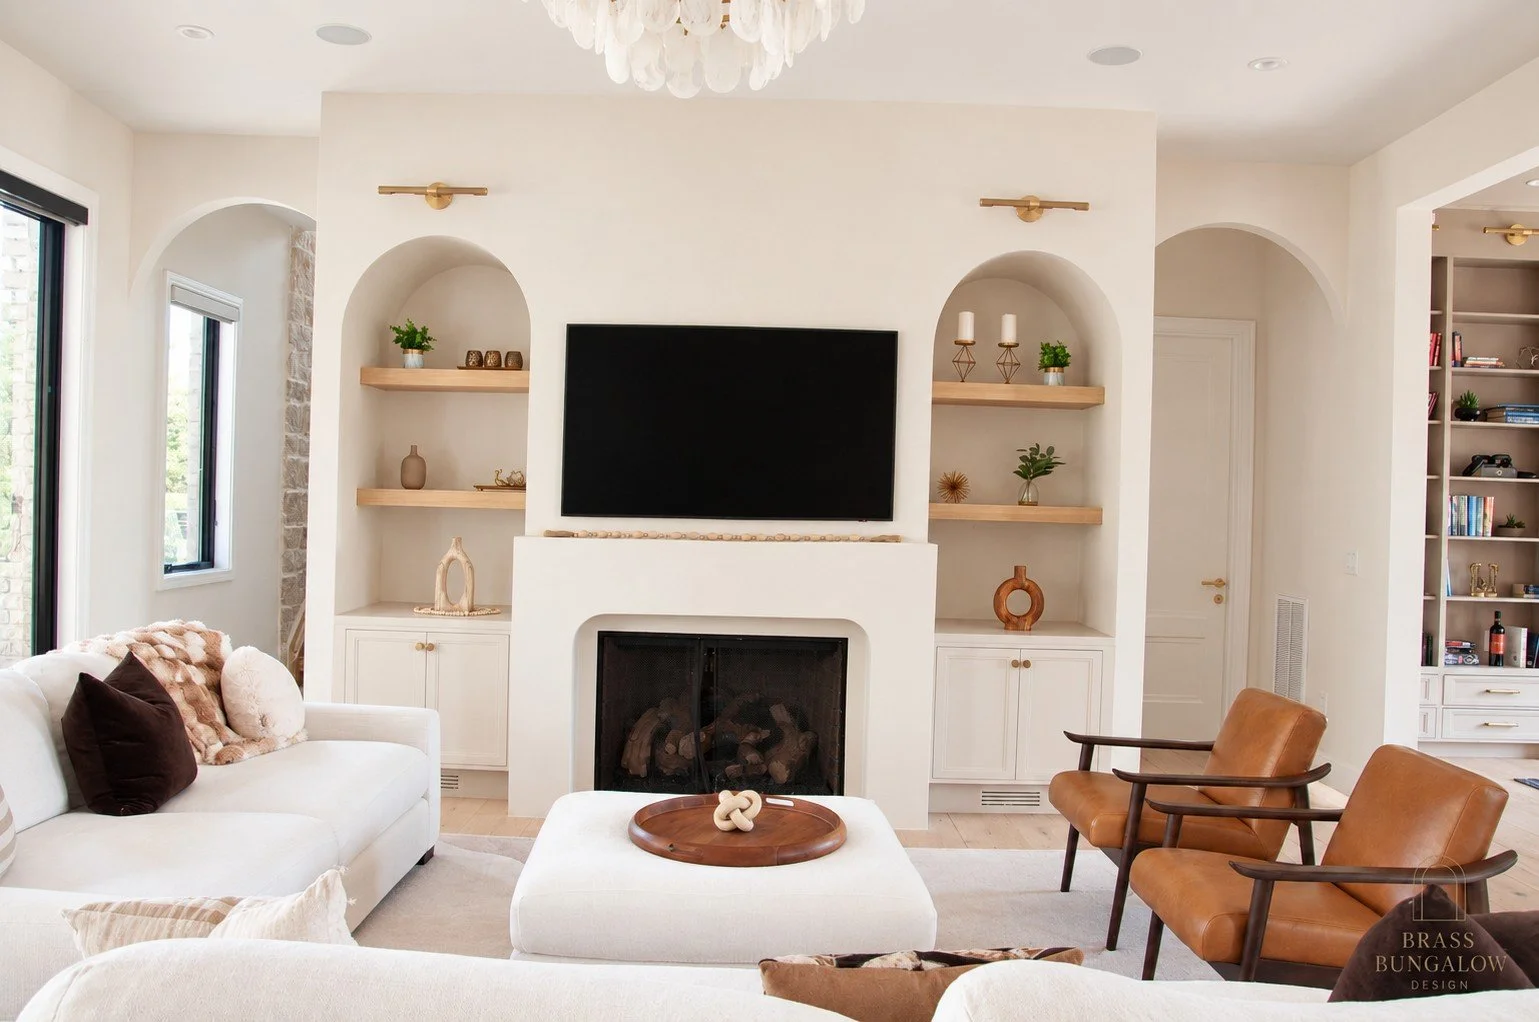
Expansive great room anchored by cream, deep sofas paired with cognac leather accent chairs, creating layered seating composition. Organic plaster fireplace with curved edges introduces softness and architectural presence, while open shelving in oak and walnut wood accents establishes a warm material dialogue. Velvet throw pillows and textured fur accents introduce tactile richness; sculptural pendant lighting and curated objets complete the refined, collected aesthetic.
den
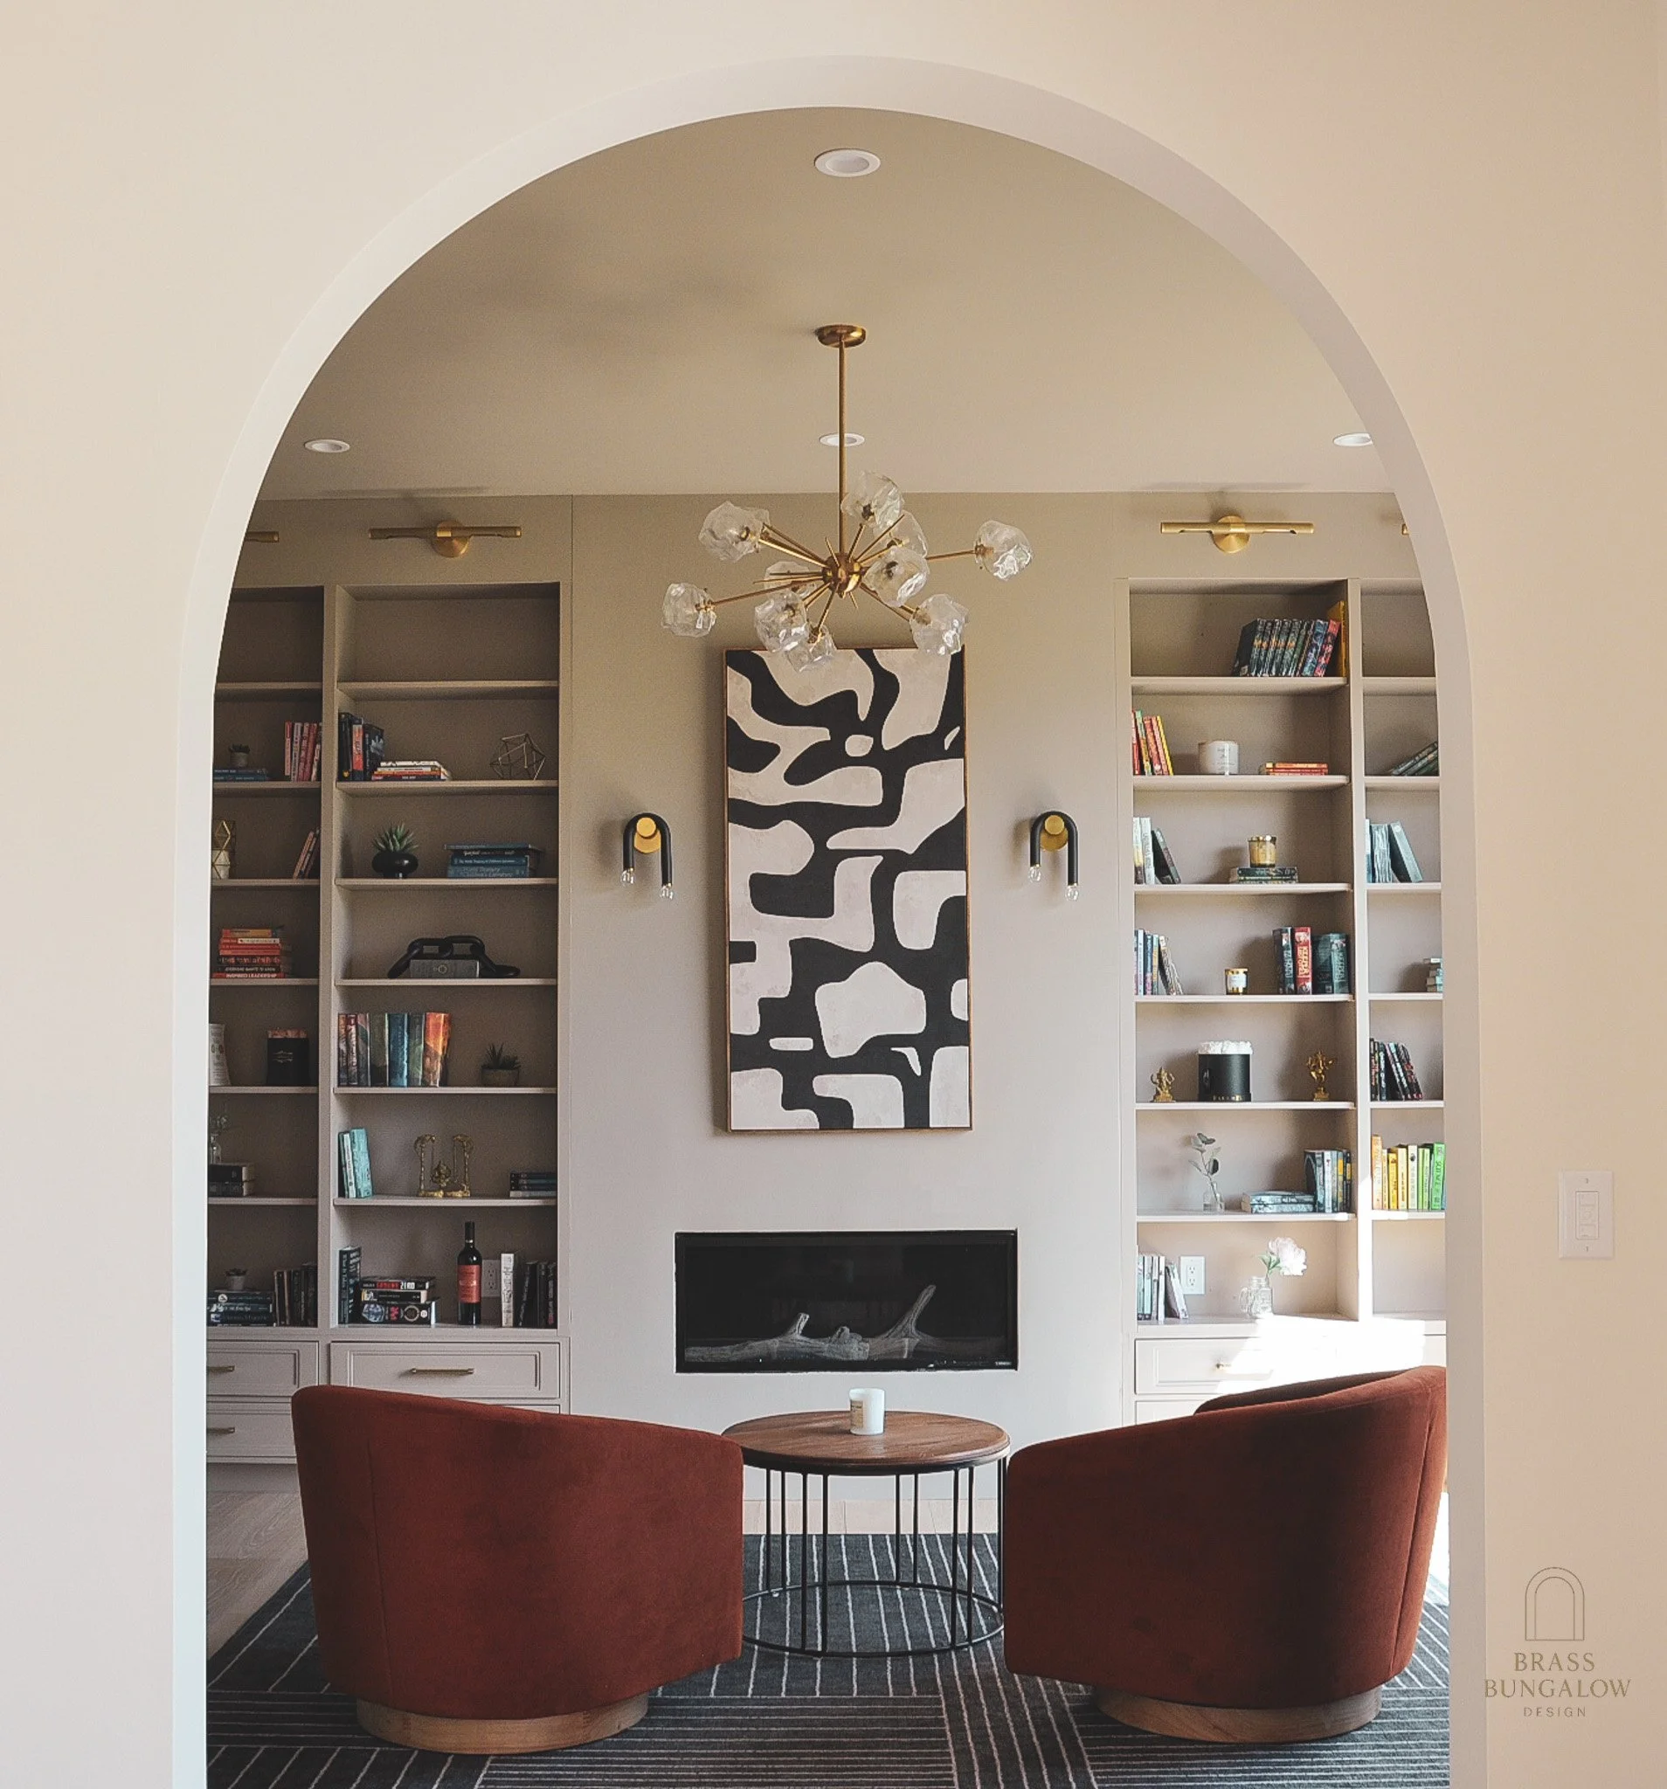
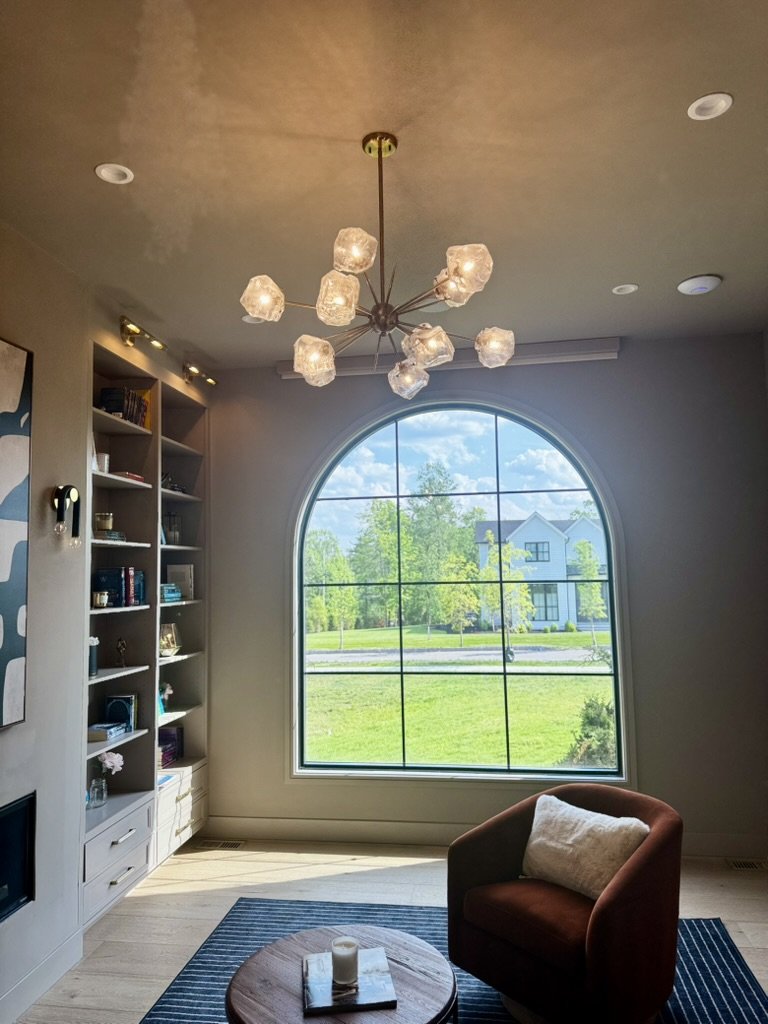
A cozy reading alcove defined by curved entrance detail and symmetrical shelving system in layered tones. Warm metallics and mixed furnishings create intimate gathering space while abstract artwork and sculptural lighting provide a focal point of sophistication.
spa simplicity
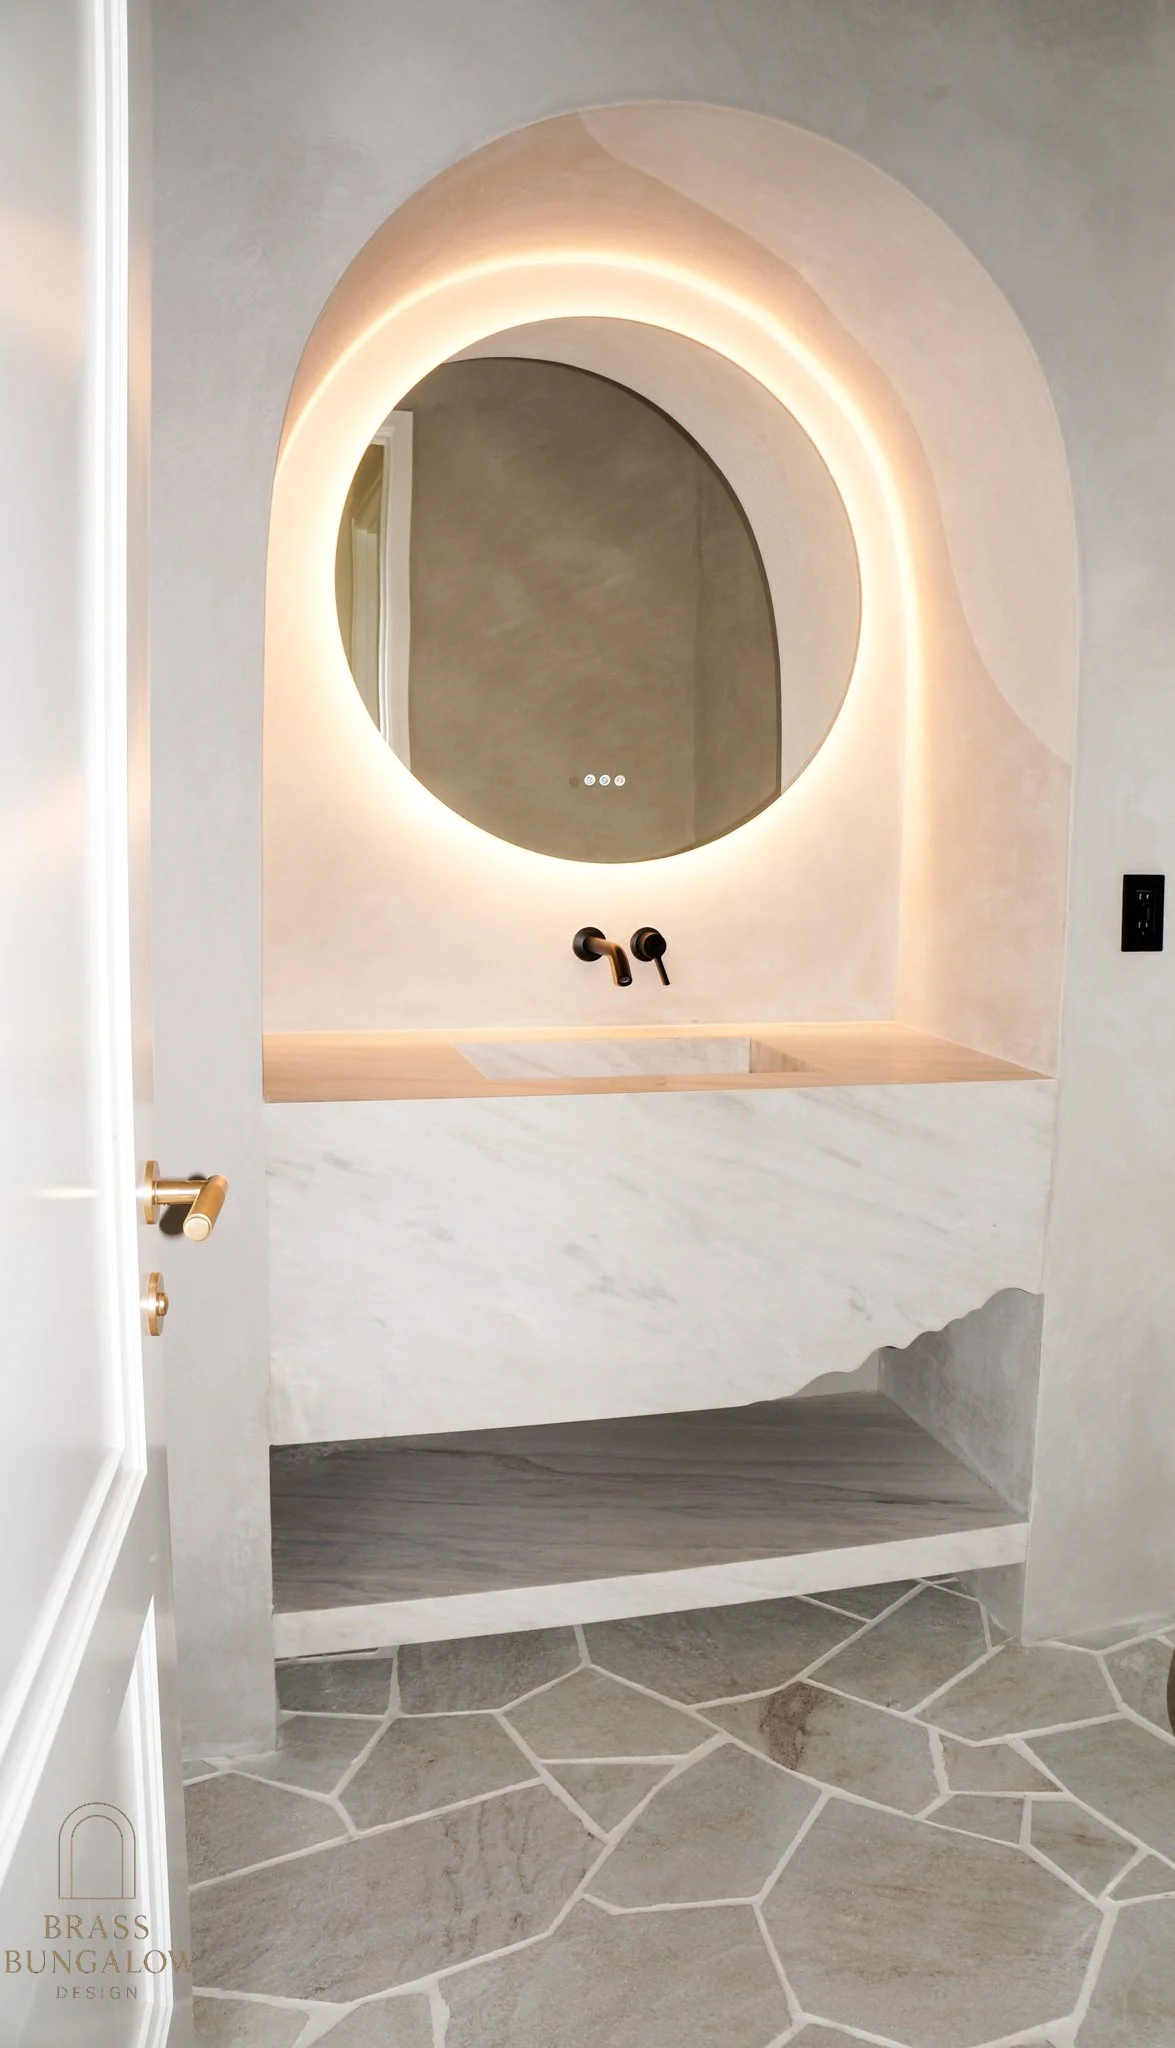
Arched design-focused niche features an Italian marble vanity with an integrated sink paired and minimal black wall-mounted faucet hardware. Complemented with natural stone flooring and subtle proportions demonstrate how constraint becomes opportunity for refined detailing and material expression. A true expression of art.
dining space
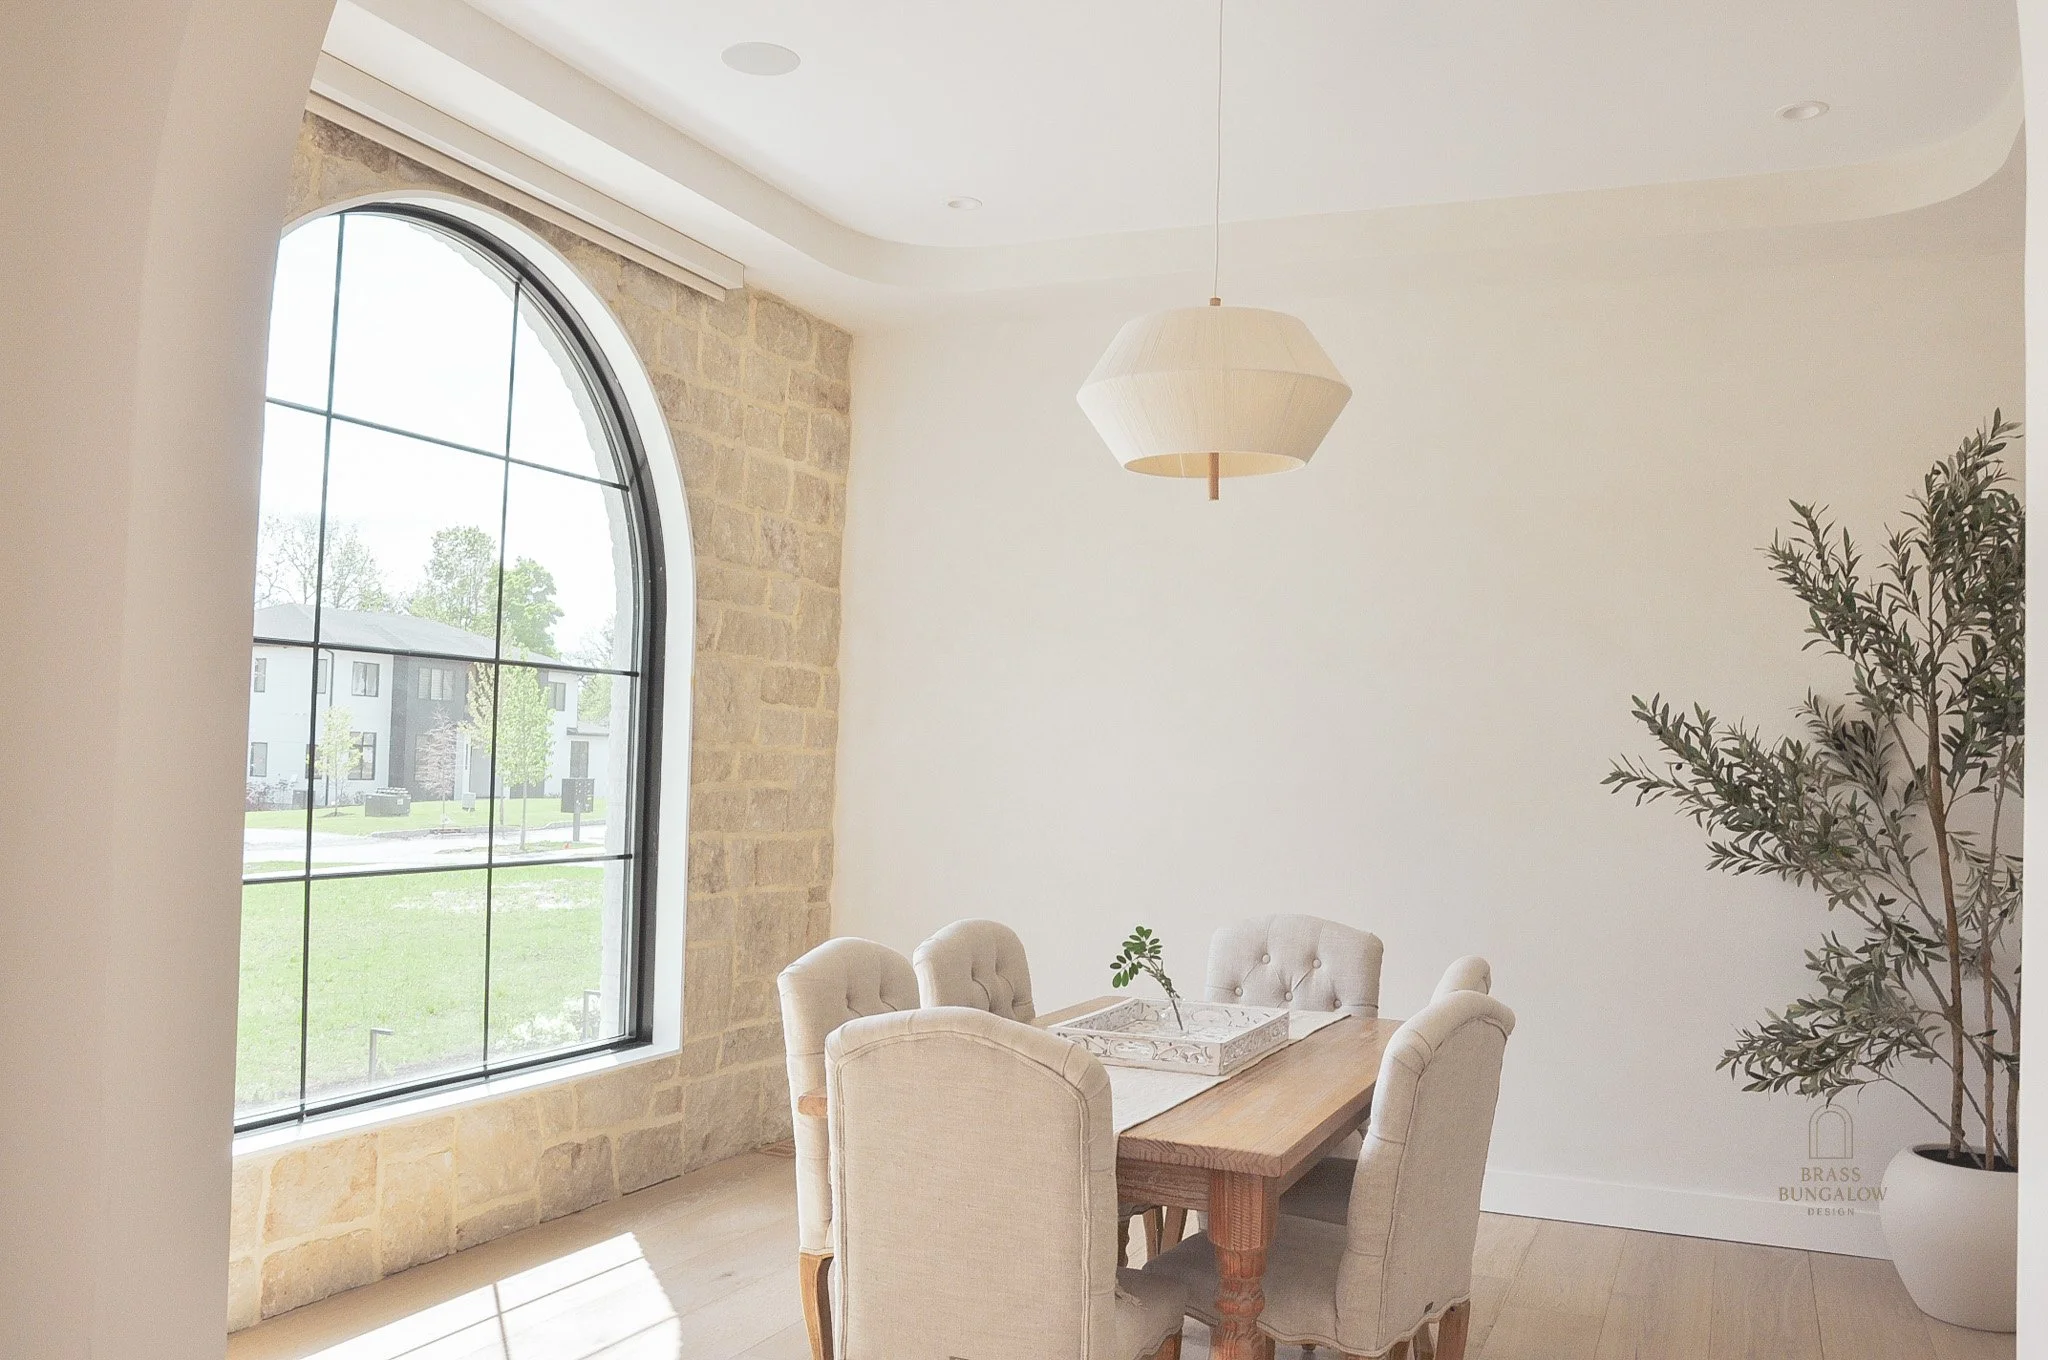
The dining space cultivates an organic, contemplative atmosphere through Japandi design principles. Curved tray ceiling softens architectural geometry while lime wash paint in warm cream tone establishes a tactile, lived-in quality. Stoned framed arch window grounds the space with natural elements and frames landscape views. A rattan pendant lighting diffuses warm illumination, while the green olive tree brings breathing vitality to the composition. The intersection of refined minimalism and organic materials creates harmonious balance between form and nature.
stairwell
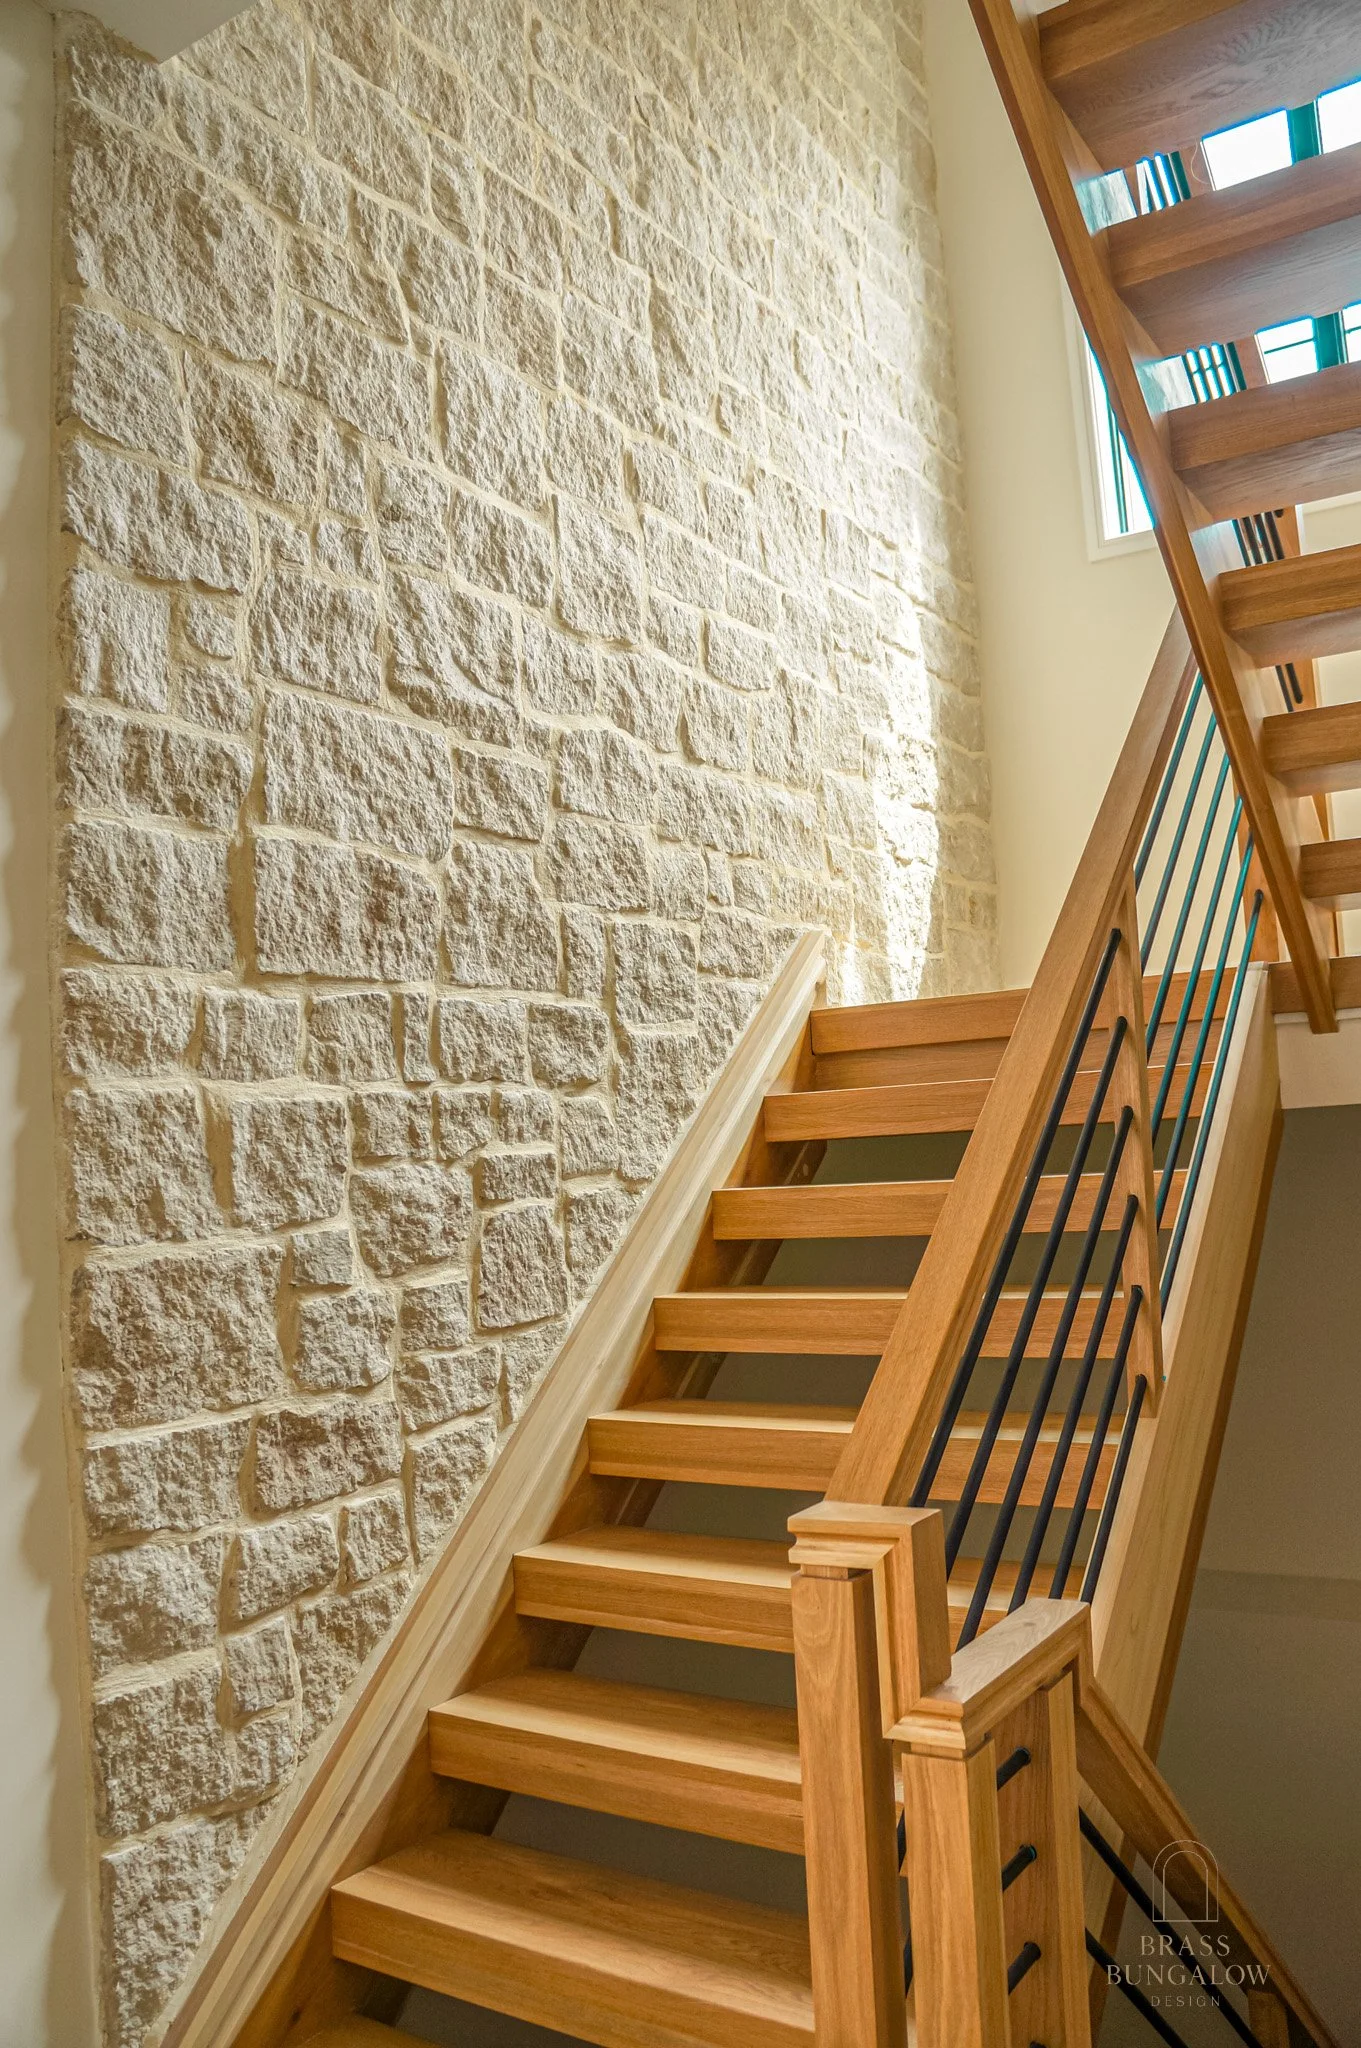
Geometric masonry wall showcases natural stone in staggered formation, paired with floating wood treads and contemporary metal railing. The interplay of rough texture and refined joinery creates architectural presence while maintaining visual lightness through open staircase design.
master ensuite
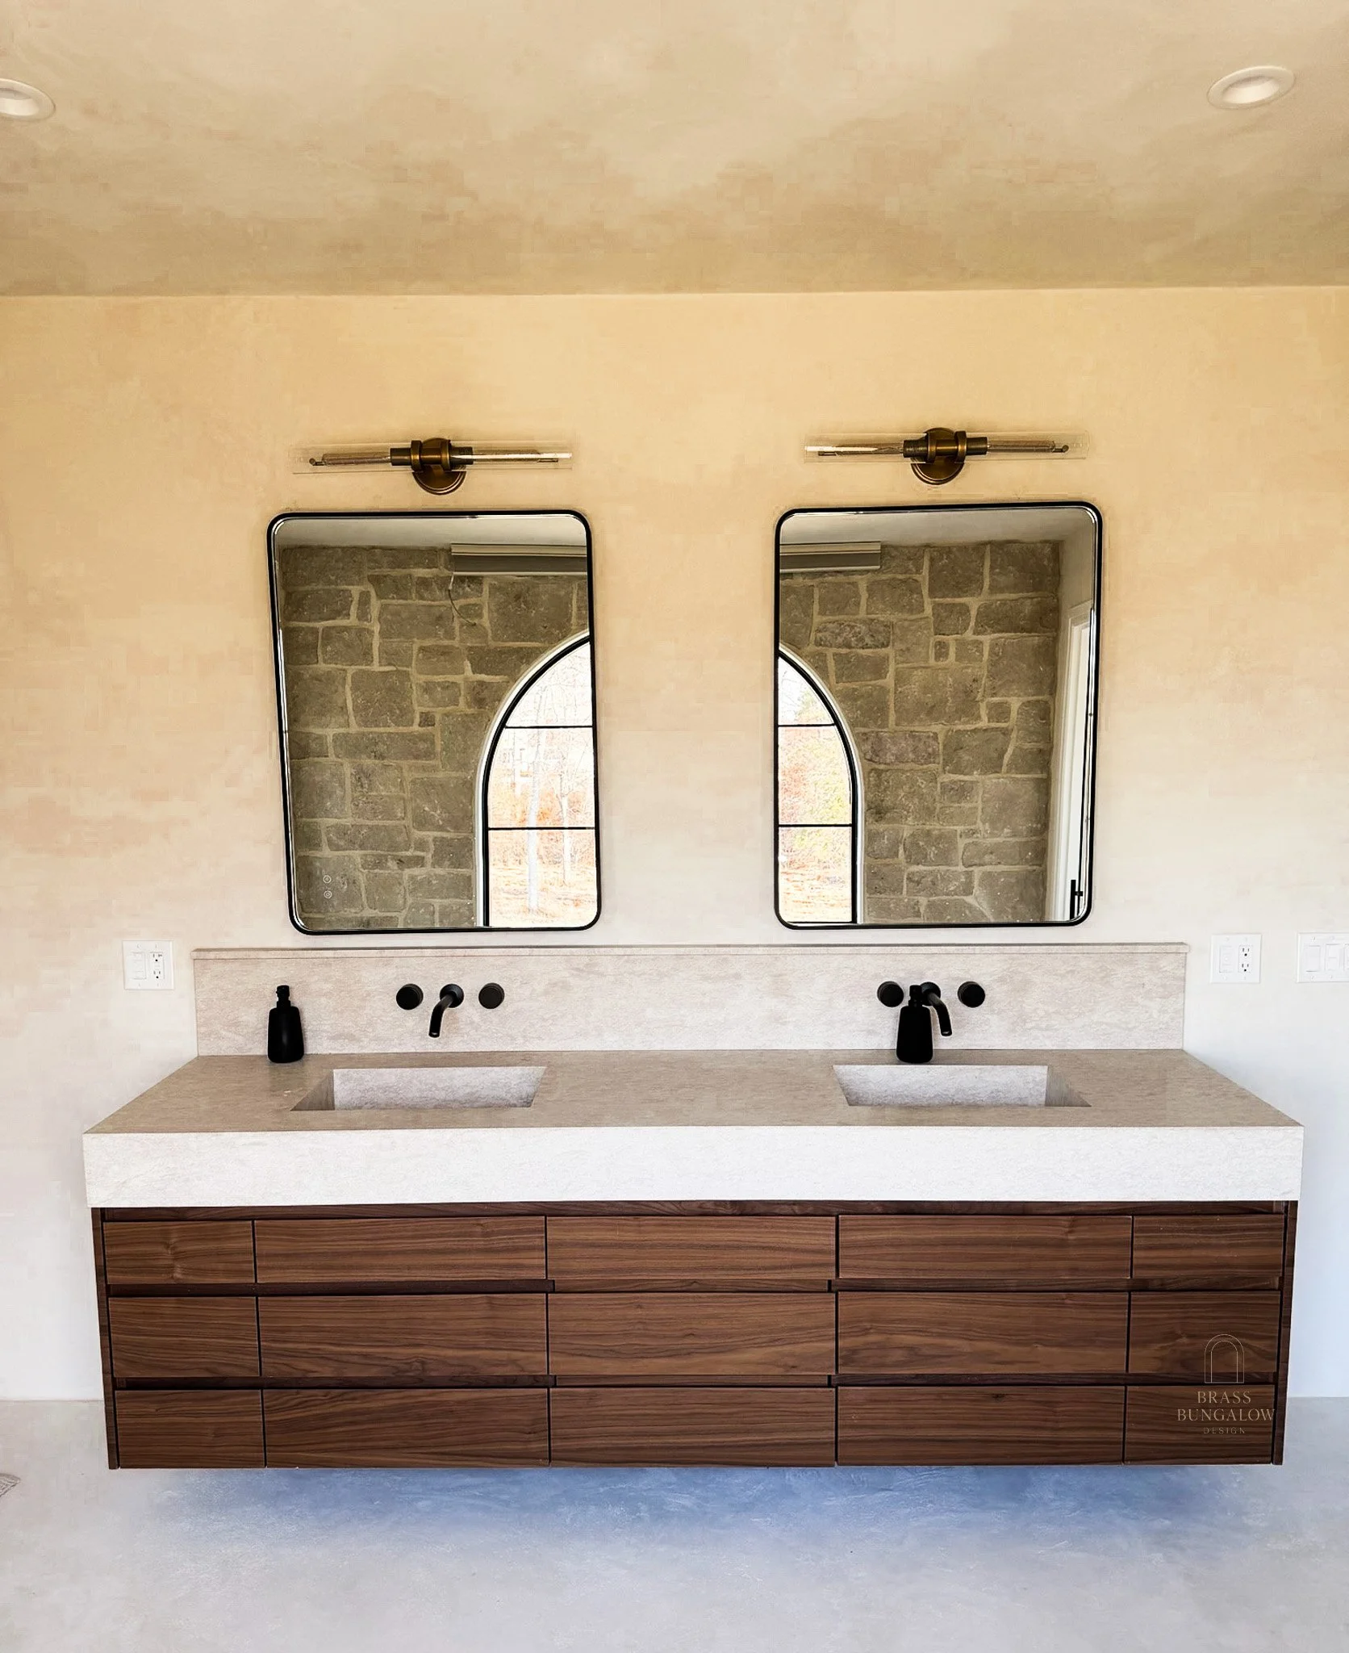
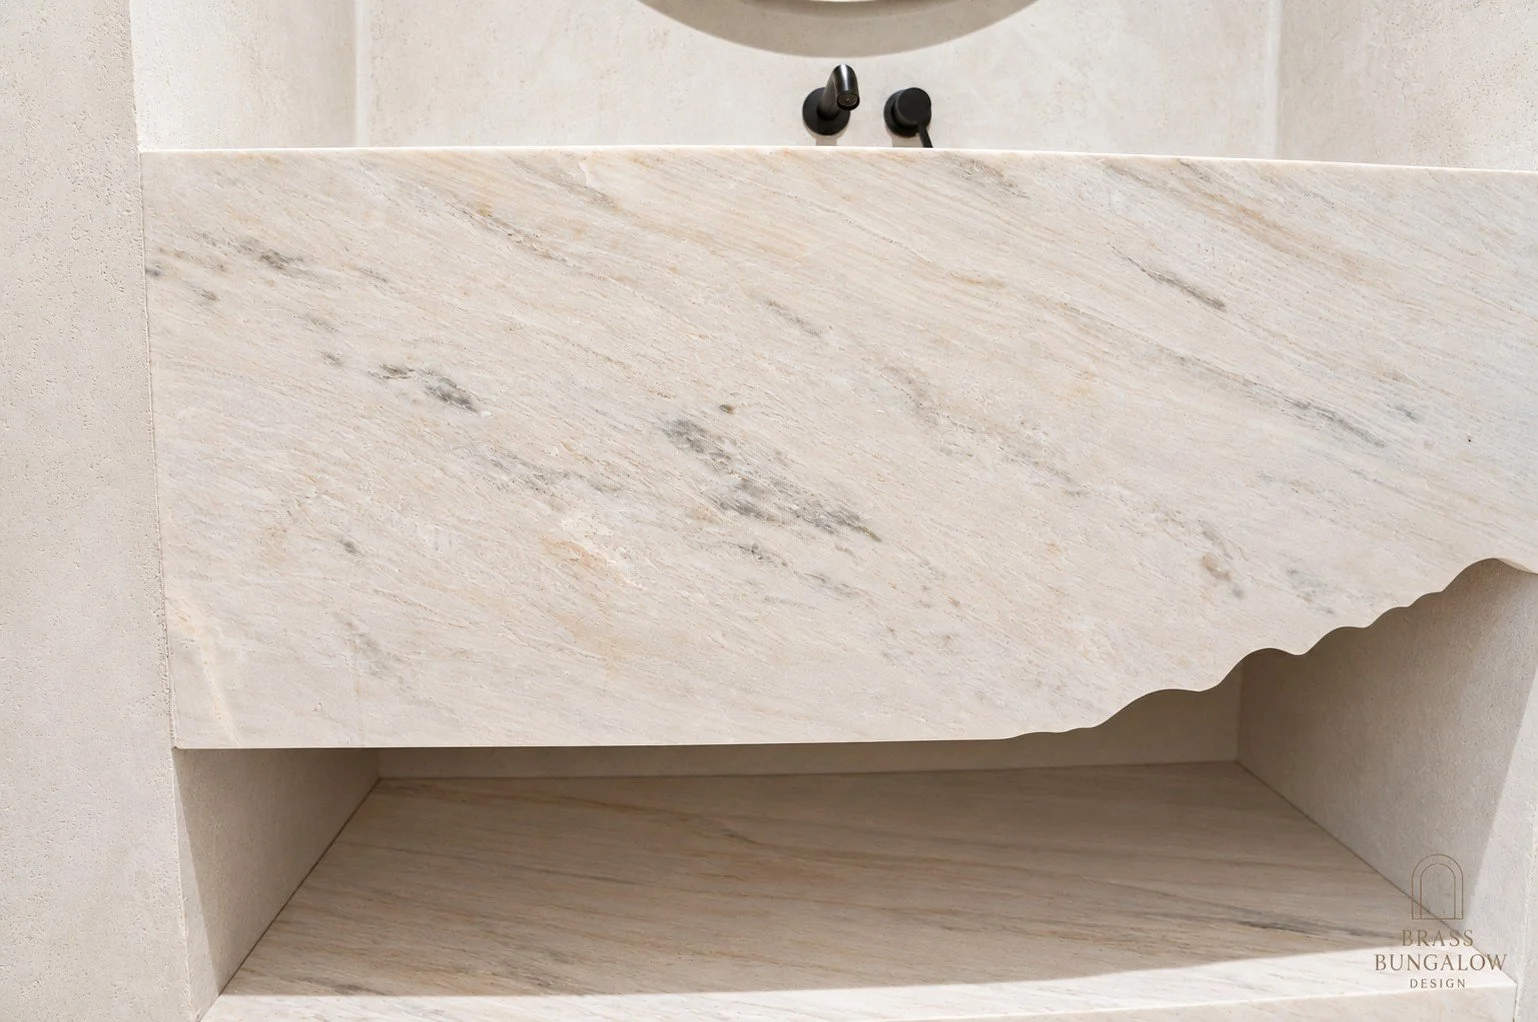
Carved limestone basin integrates seamlessly into minimalist countertop composition. Black wall-mounted spout and refined hardware detailing underscore the intersection of form and function within a pared-down microcement palette.
Primary Bath
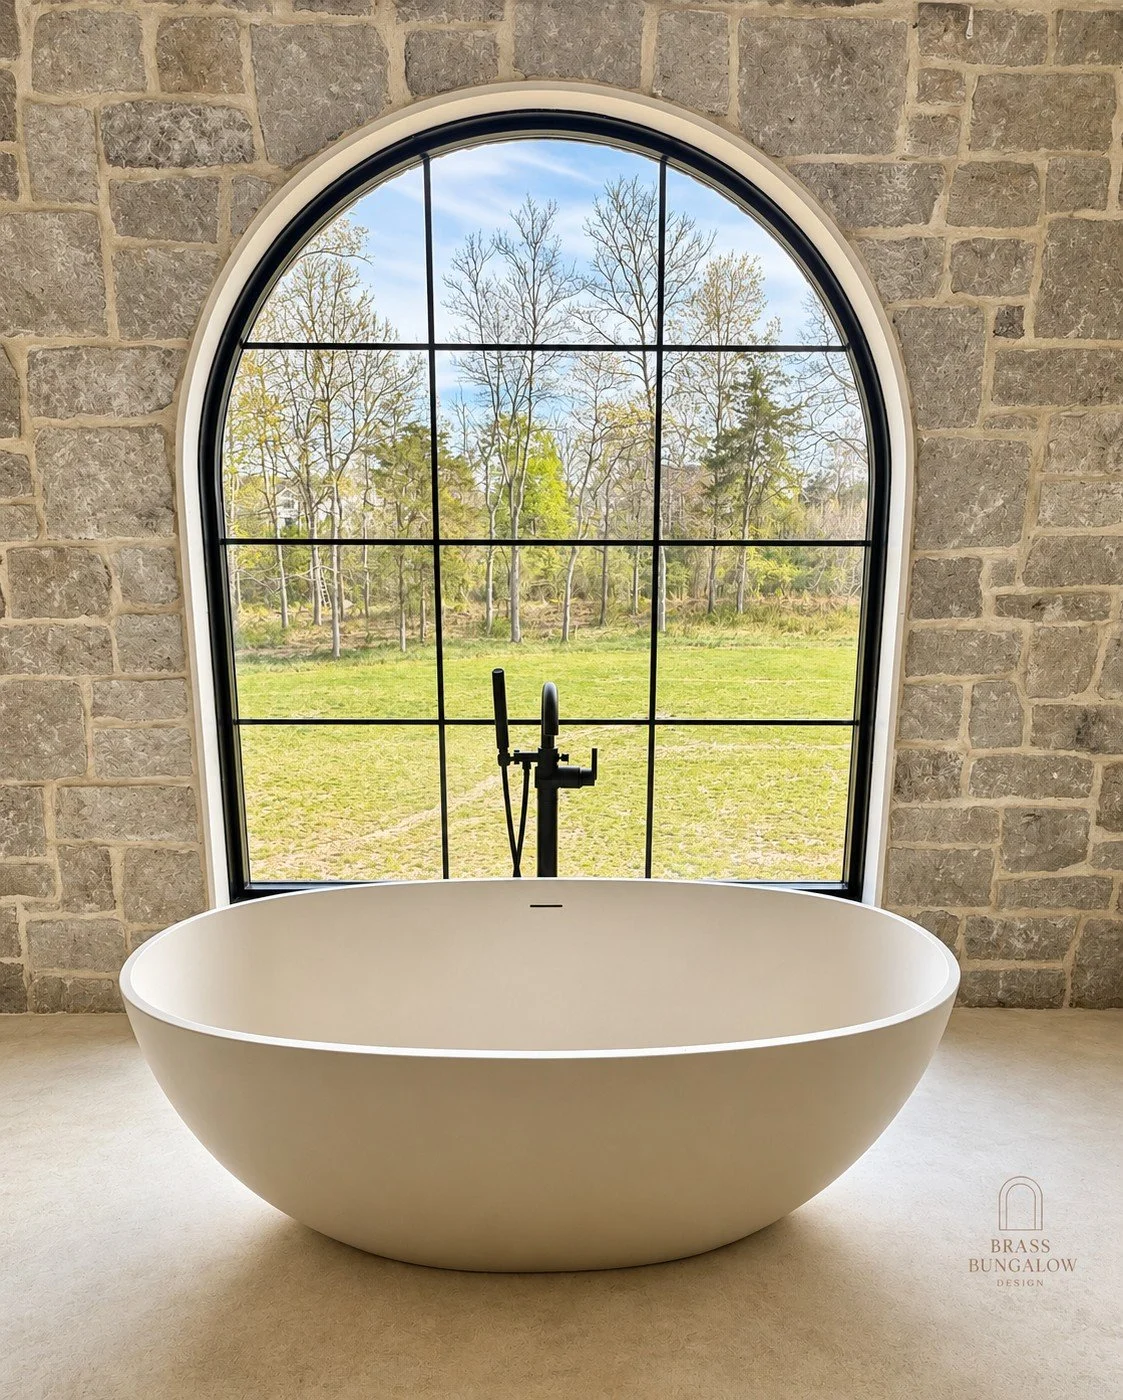
Statement vessel freestanding bathtub positioned to capture landscape views through an oversized arched window. A meditation on the relationship between form, light, and landscape. Minimal black fixture hardware and limestone surround create a serene bathing sanctuary.
mudroom
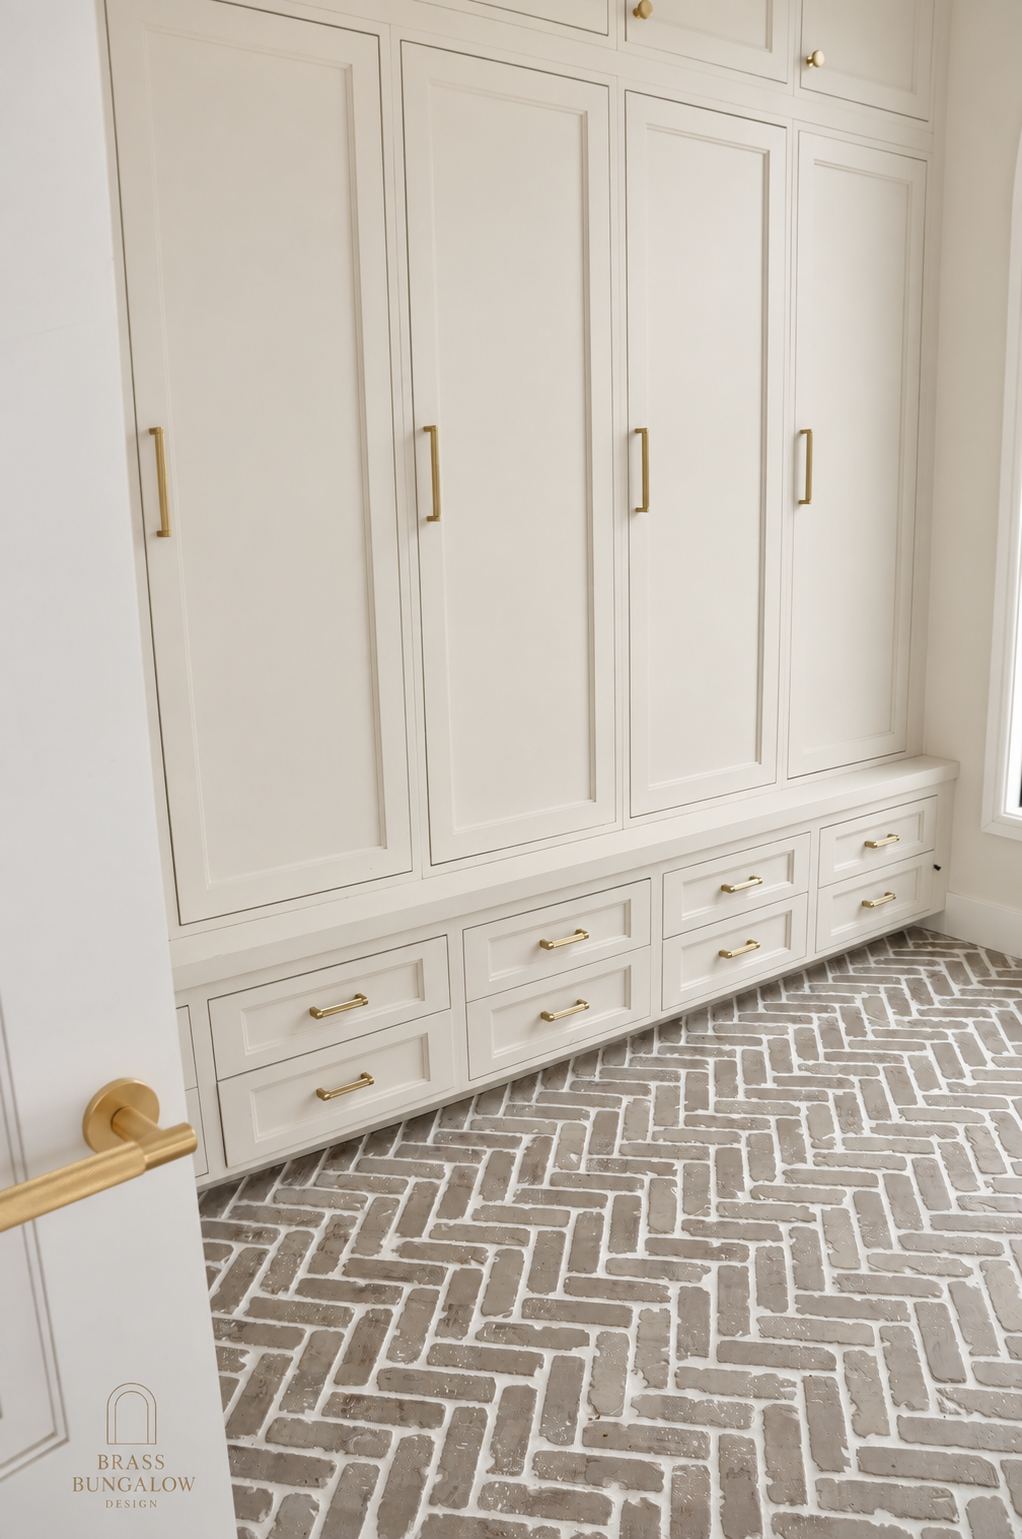
Dedicated mudroom designed for maximum functionality and design impact. Floor-to-ceiling cabinetry in warm beige tone with brass hardware provides dedicated storage for school supplies, coats, seasonal wear, and integrated charging stations. Herringbone brick flooring in warm neutral tones serves dual purpose: practical solution for catching everyday mess while introducing striking geometric pattern that elevates the space beyond utilitarian necessity. Refined material selection and thoughtful spatial planning transform potential eyesore into intentional design moment.
lighting
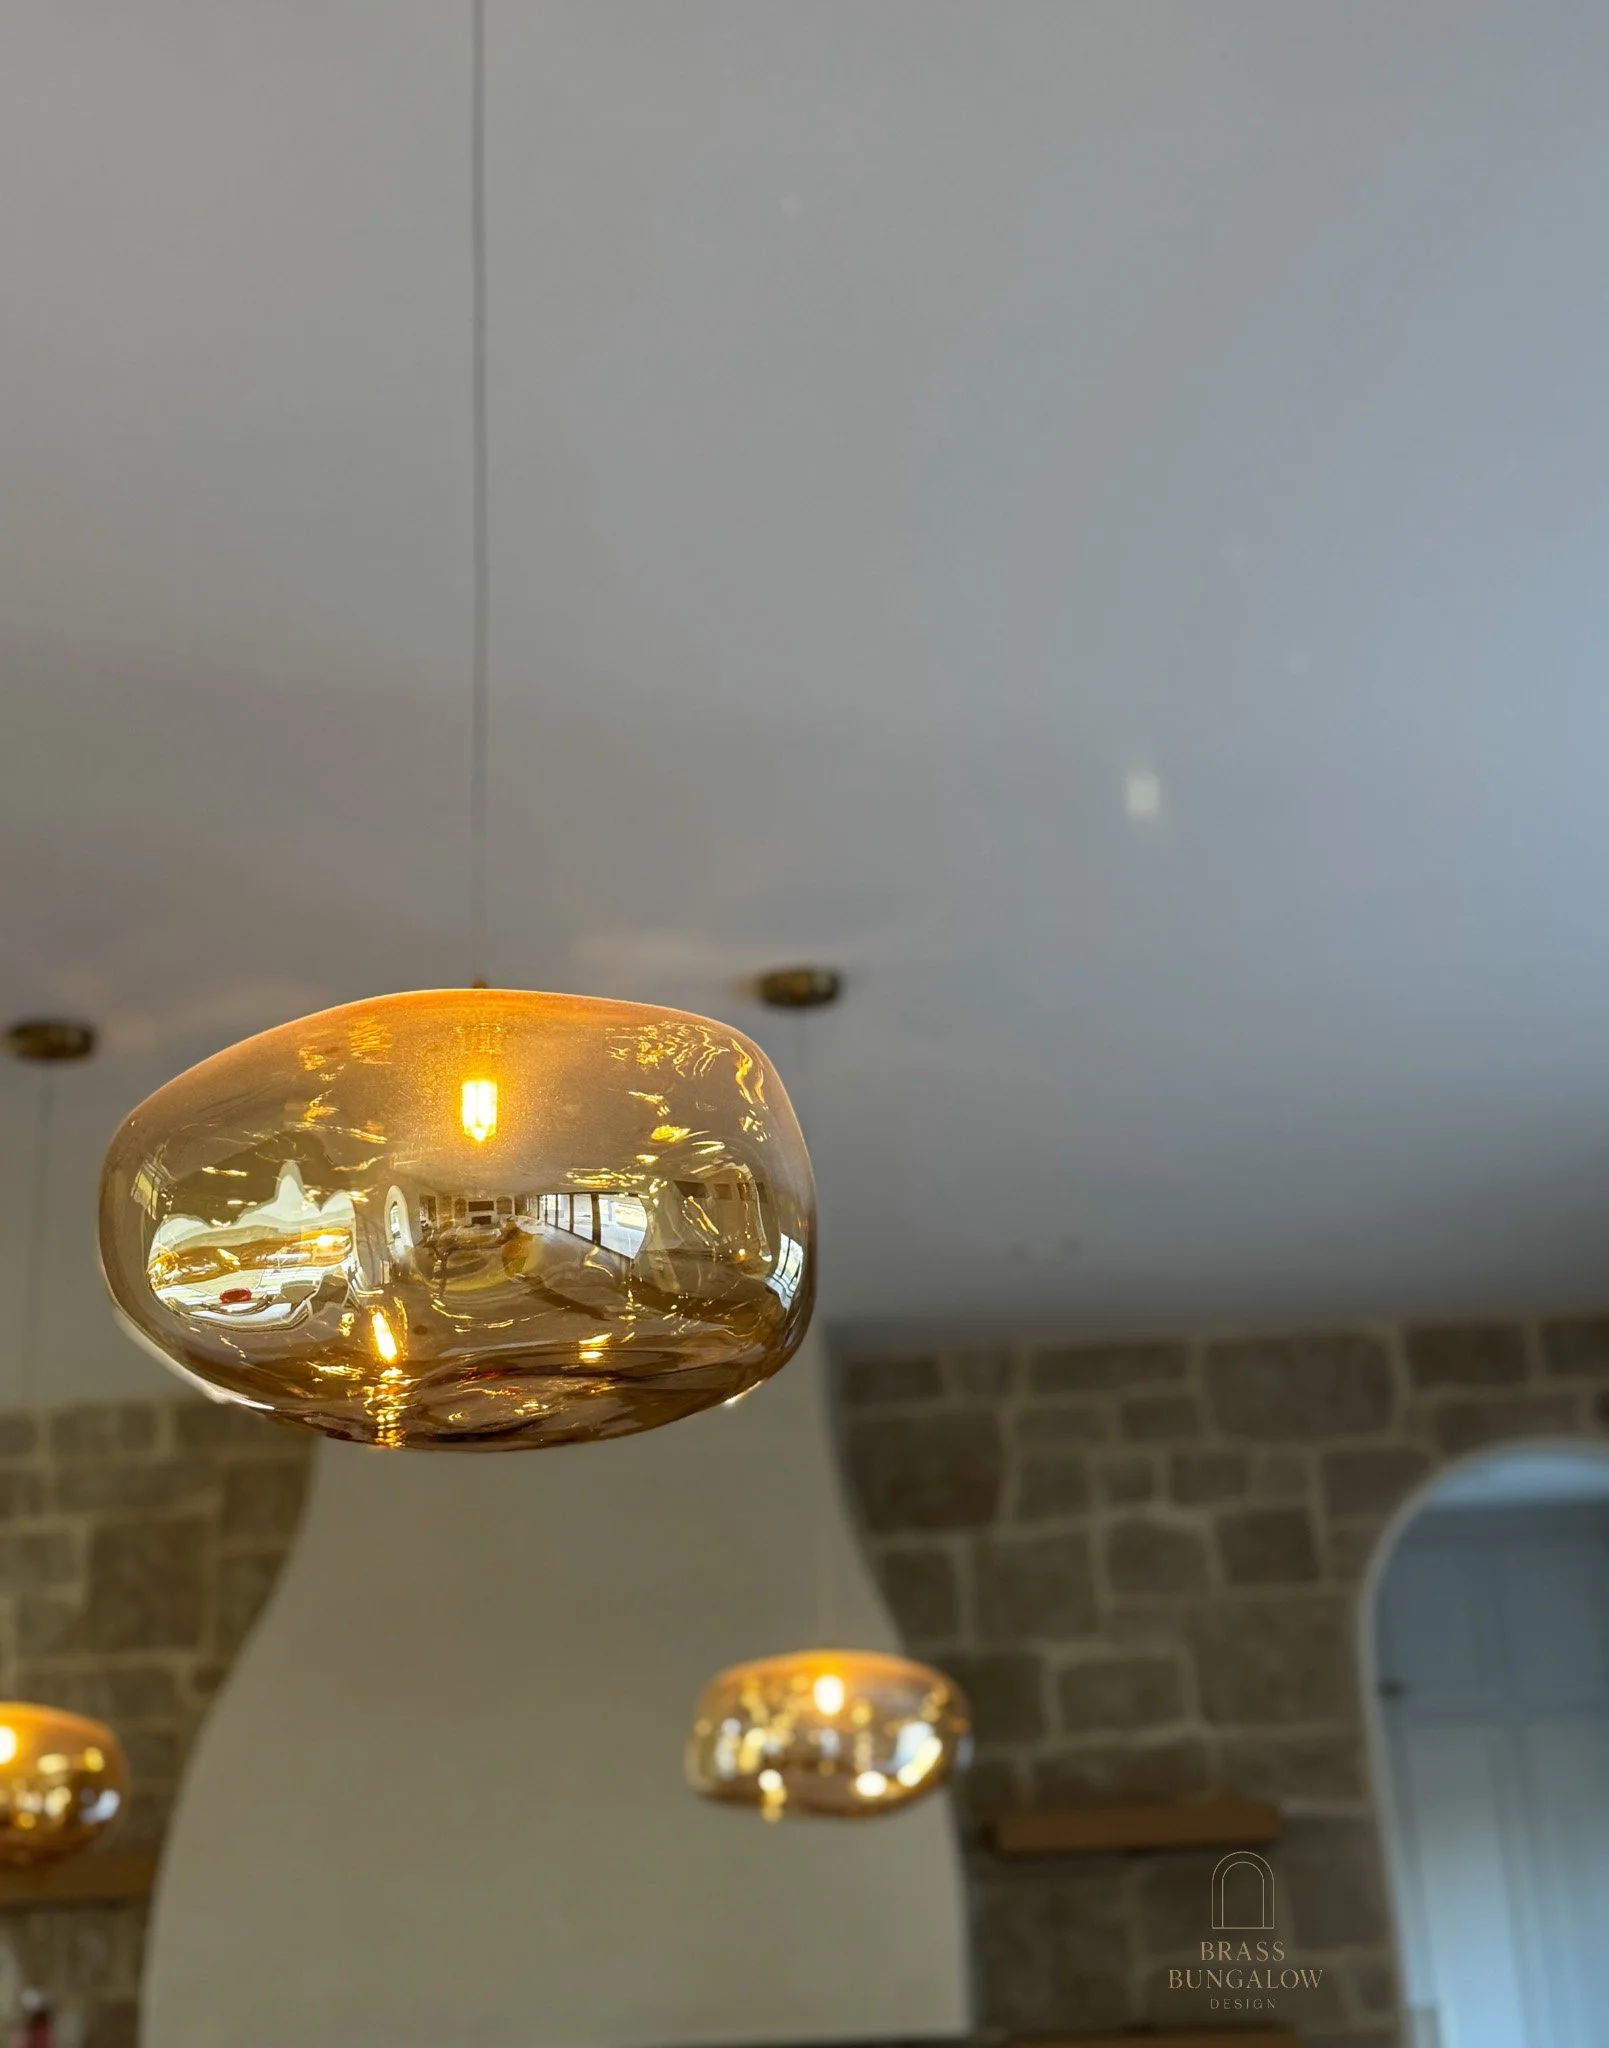
Amber glass pendants bring warm illumination and an organic focal point to the room.
Lighting Collection
Sculptural chandeliers, woven pendants, and warm brass sconces add texture, atmosphere, and character to each space.
Sculptural glass chandelier in the den
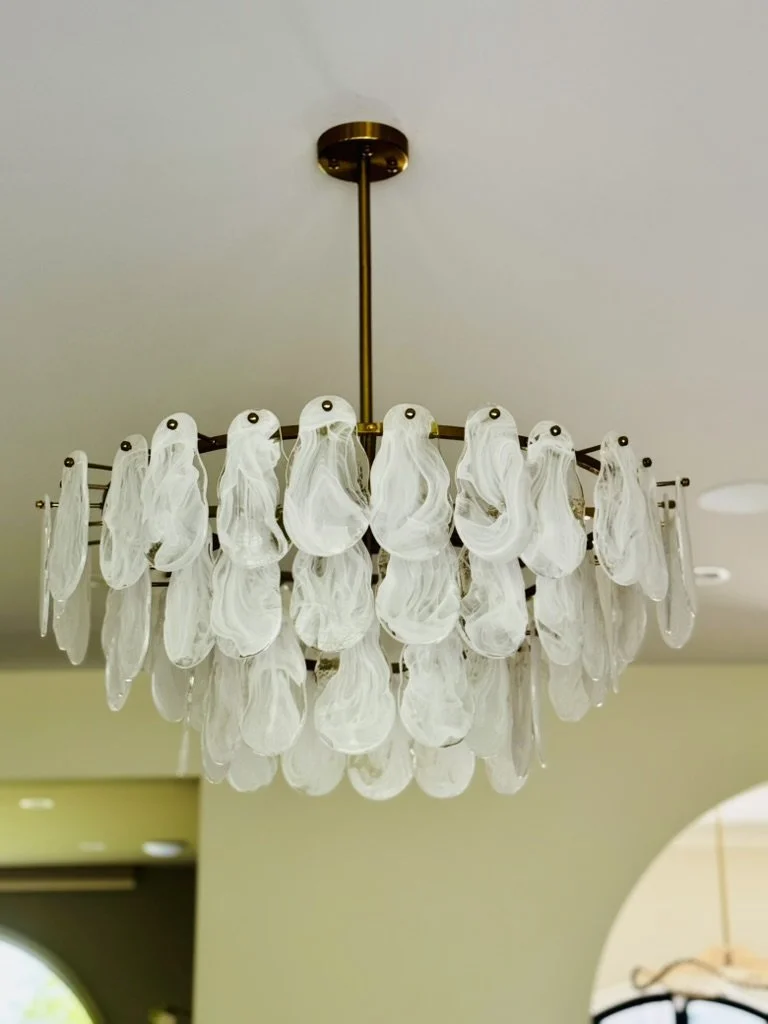
Layered glass and brass chandelier
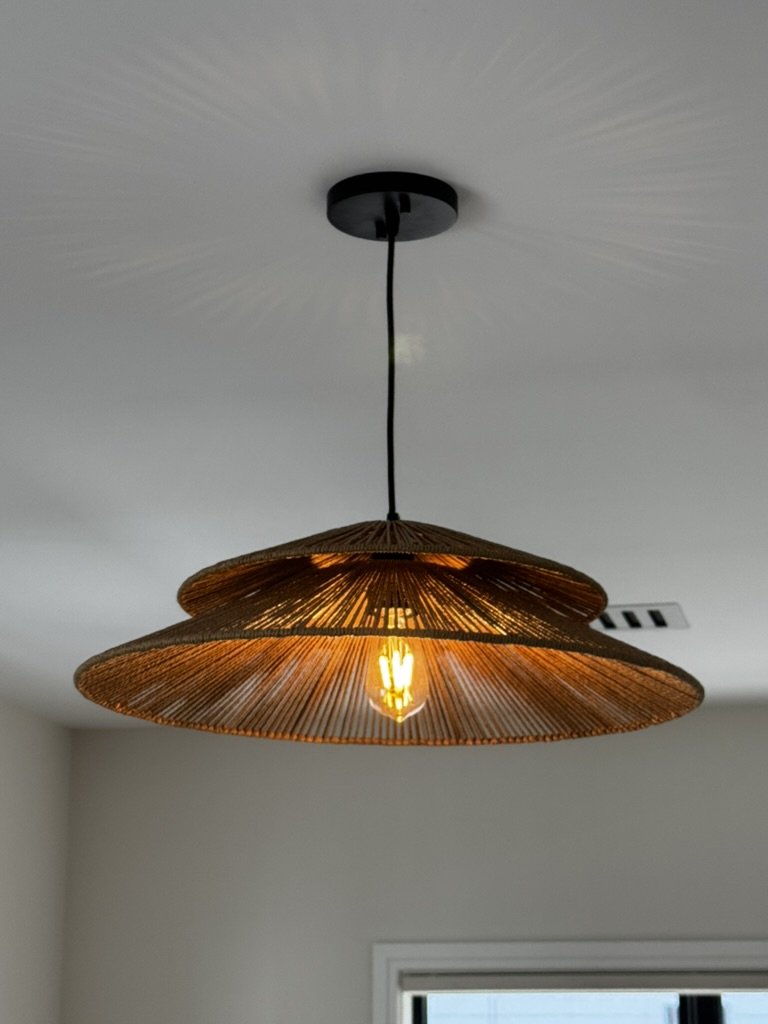
Woven pendant with warm illumination
Sculptural foyer pendant with black bead detailing
Handblown glass pendant
Open-weave rattan pendant
Brass and glass wall sconce
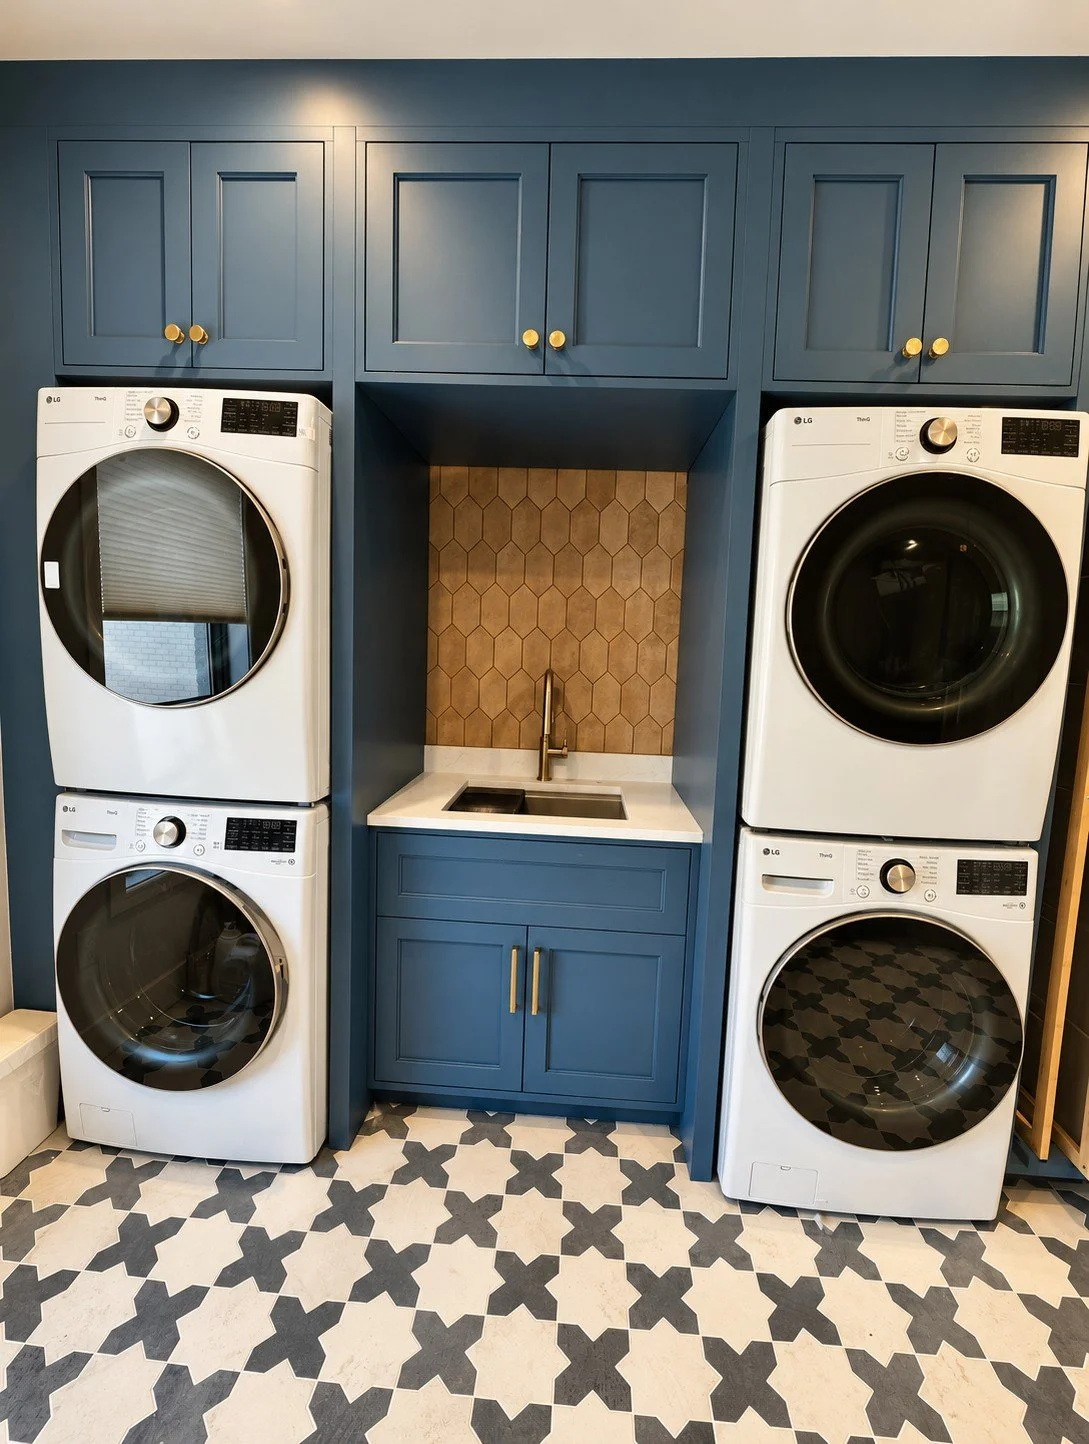
Blue laundry room
Oak Haven primary bath
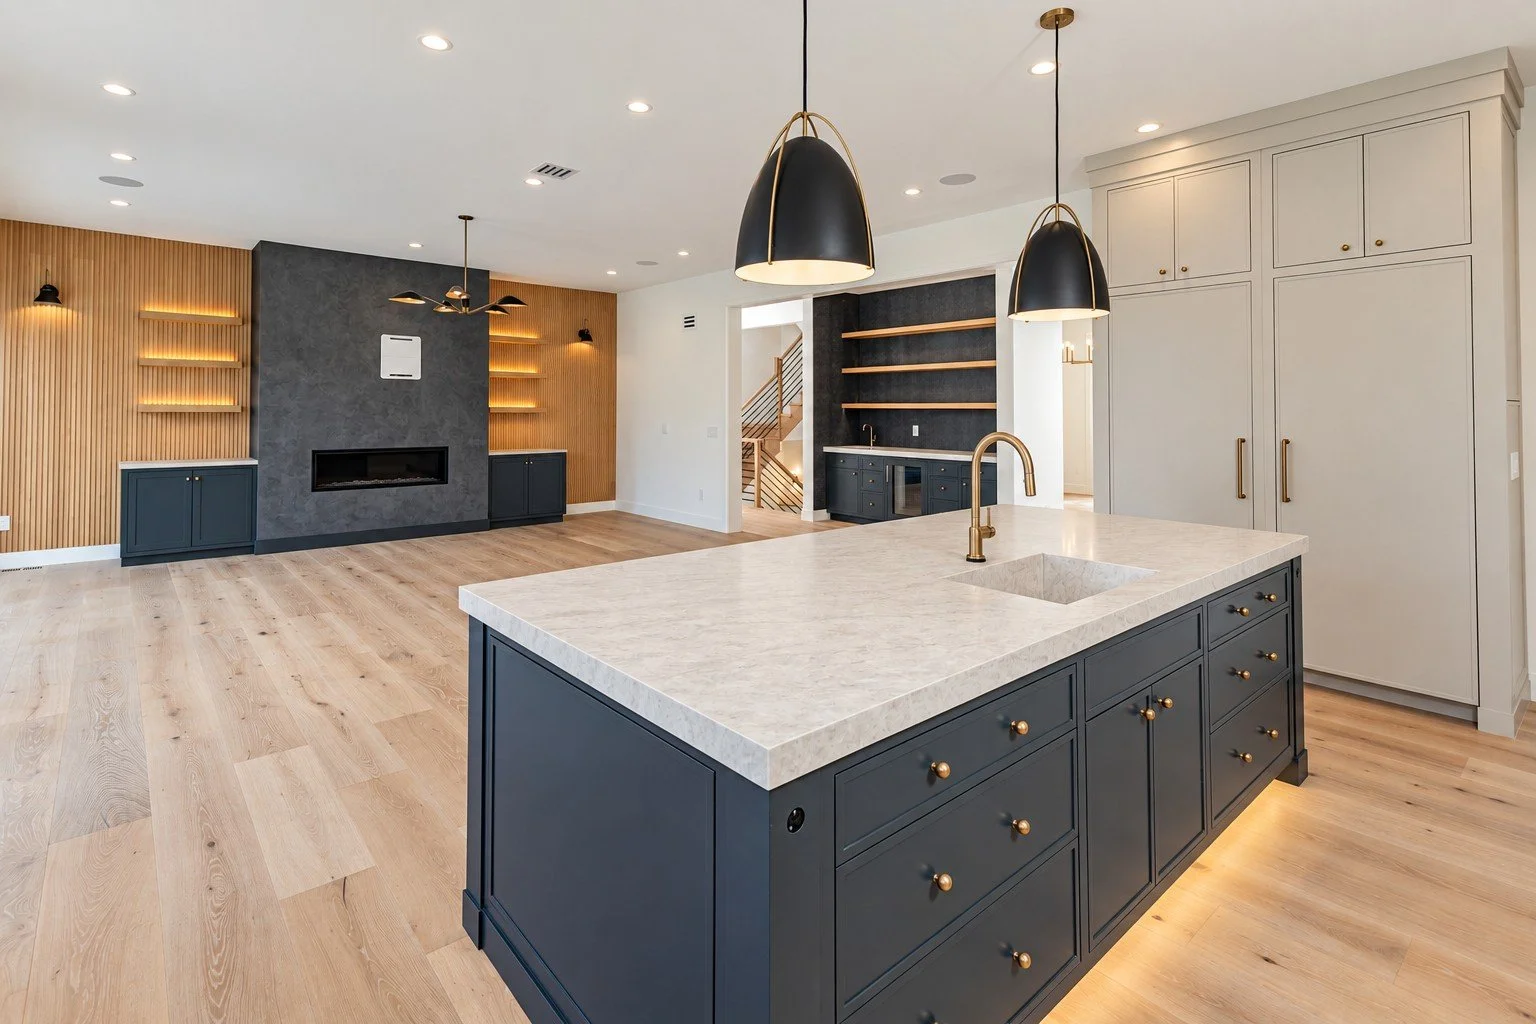
Oak Haven kitchen
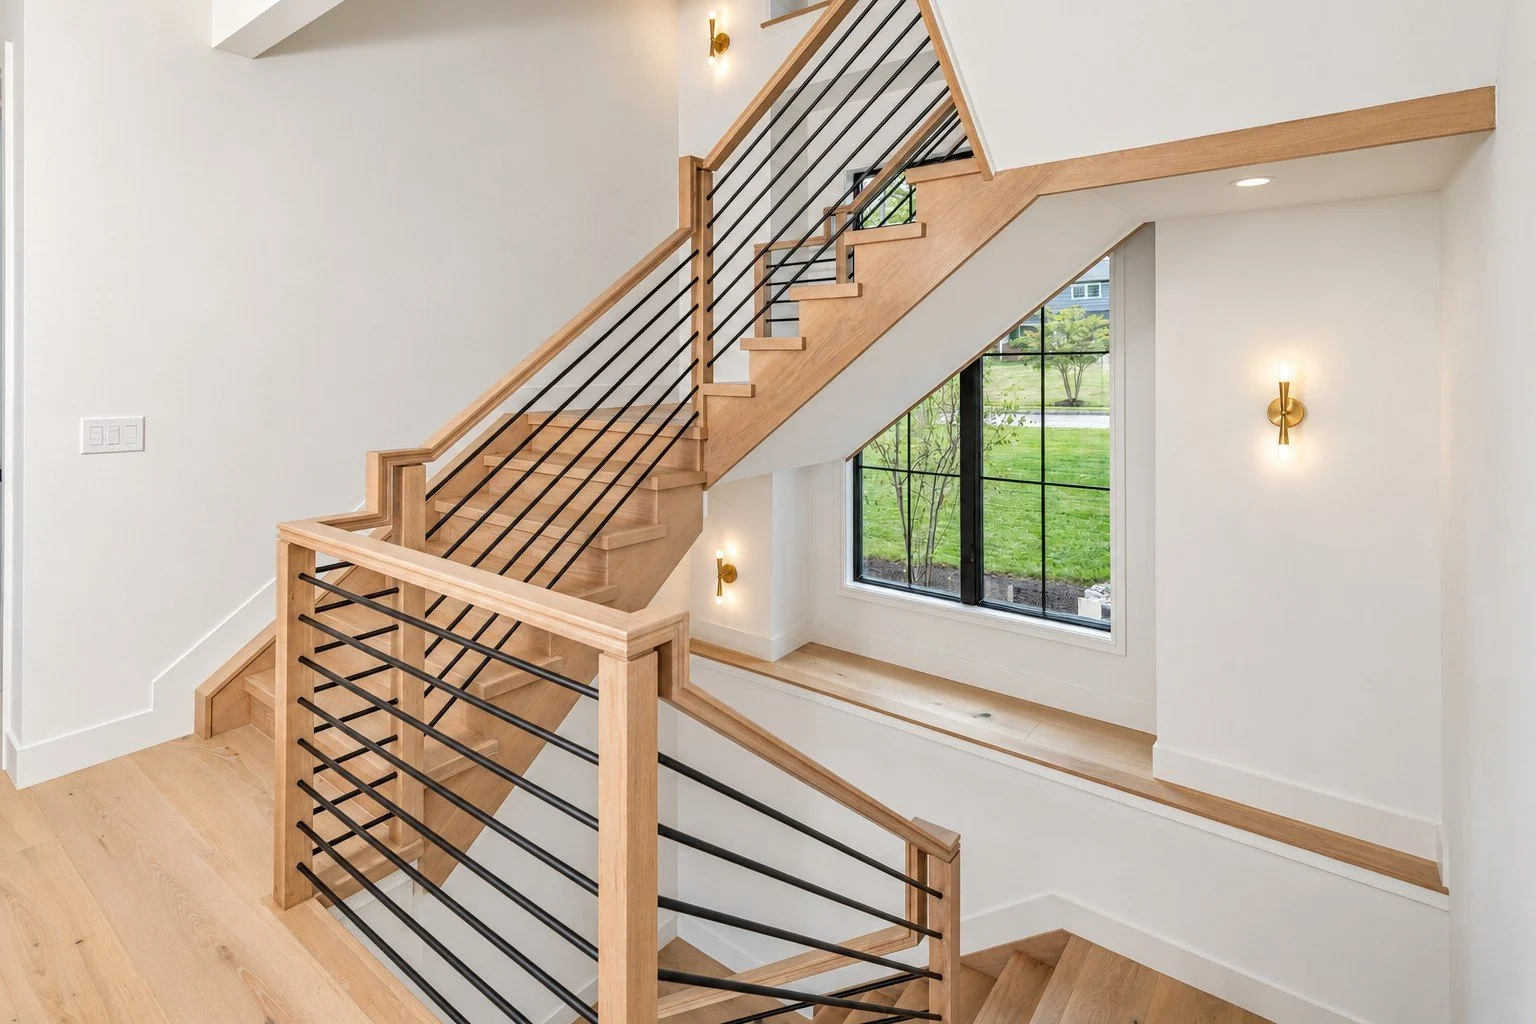
Oak Haven oak staircase
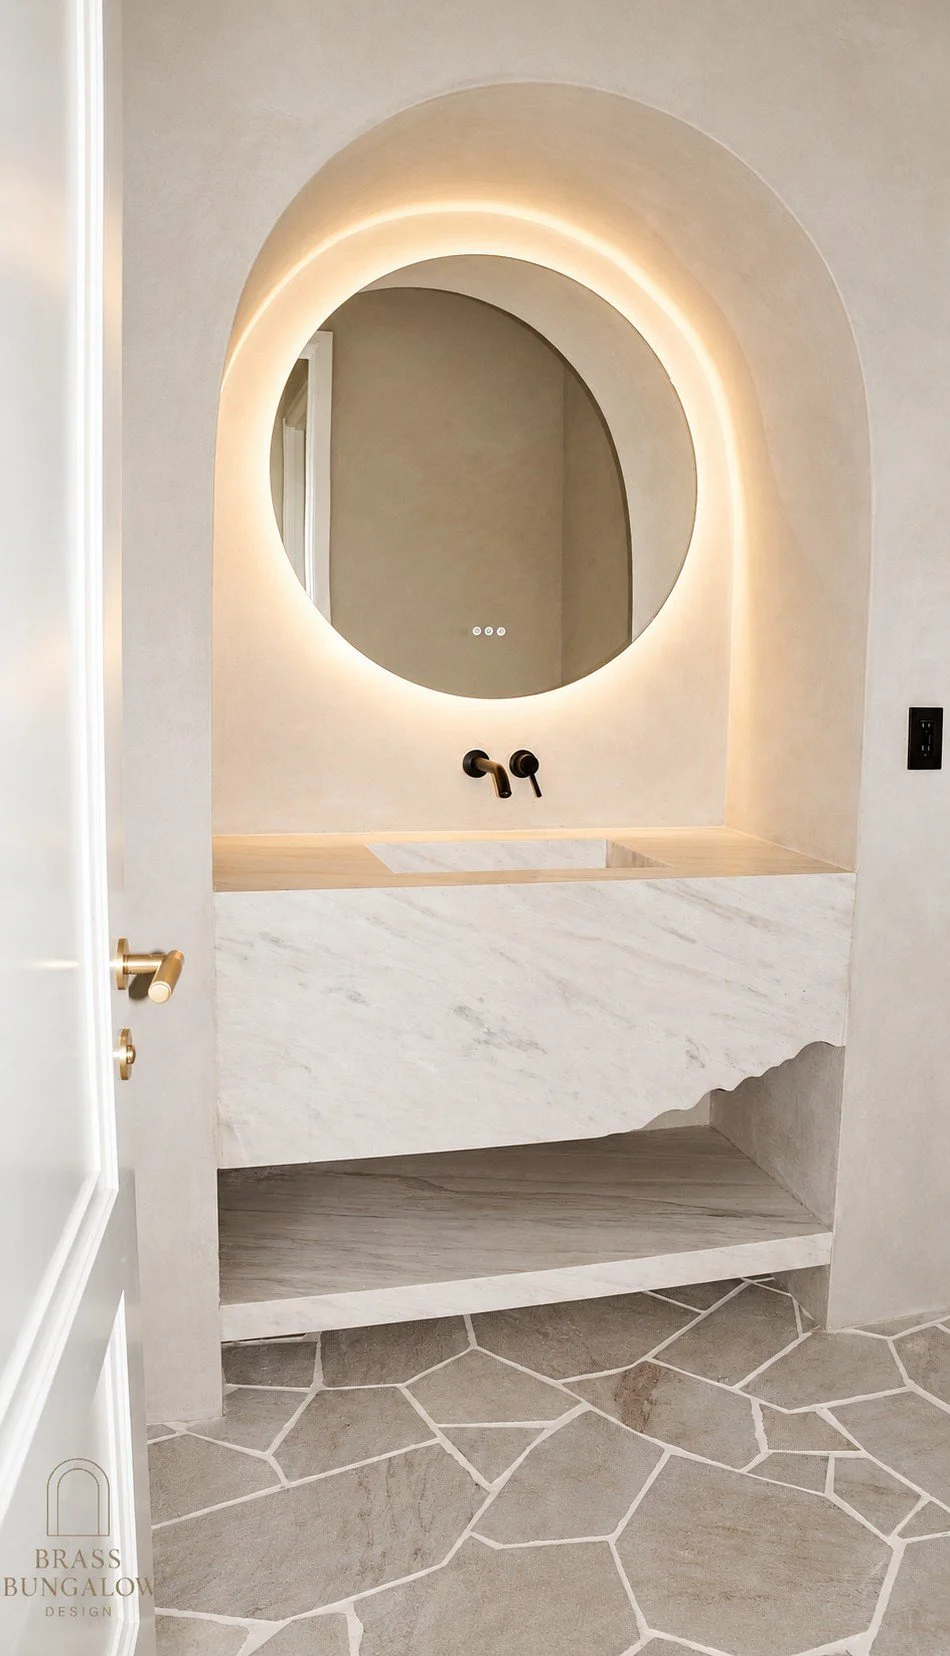
Prentice plaster powder room
Prentice sculptural stone vanity
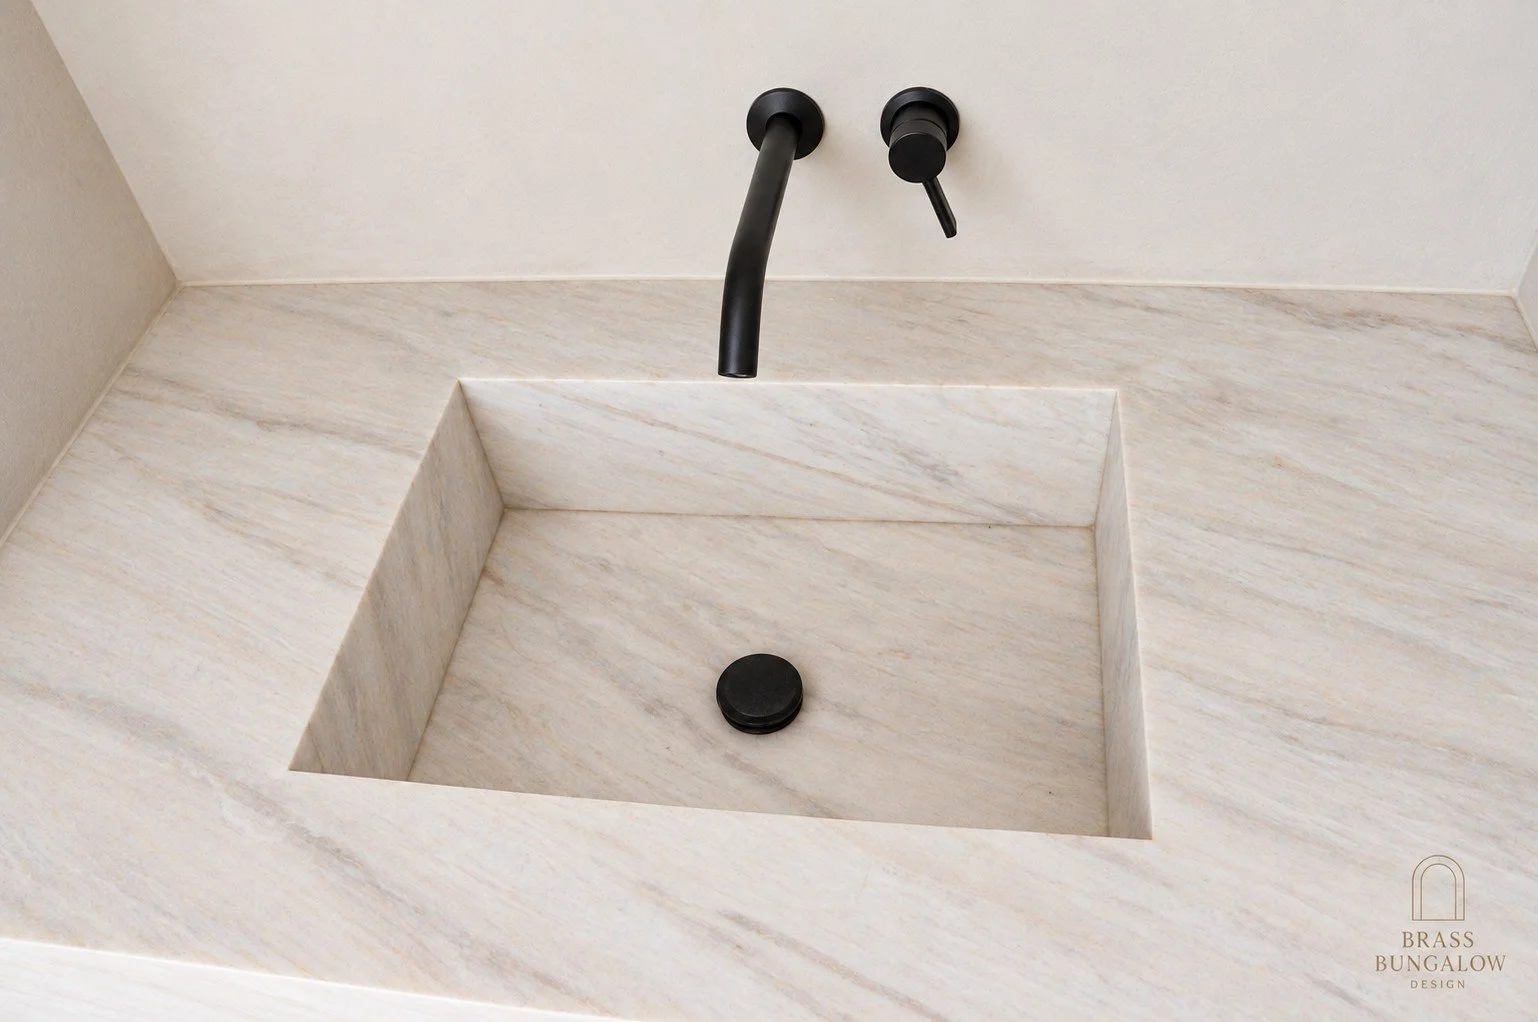
Prentice stone basin detail
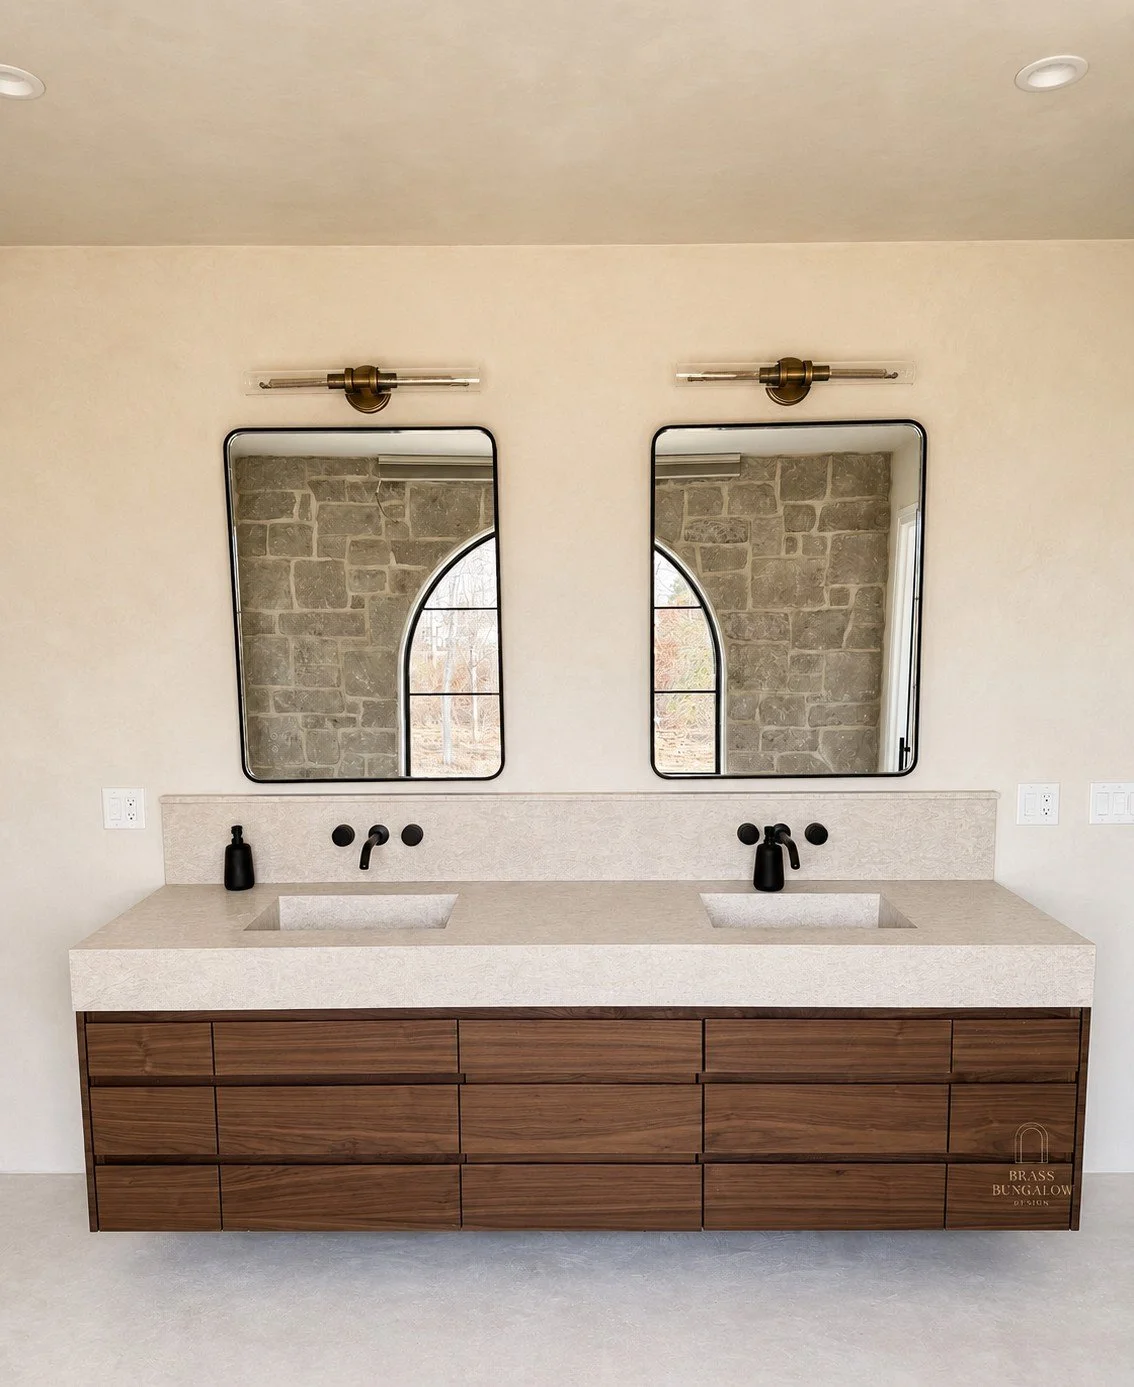
Prentice walnut vanity
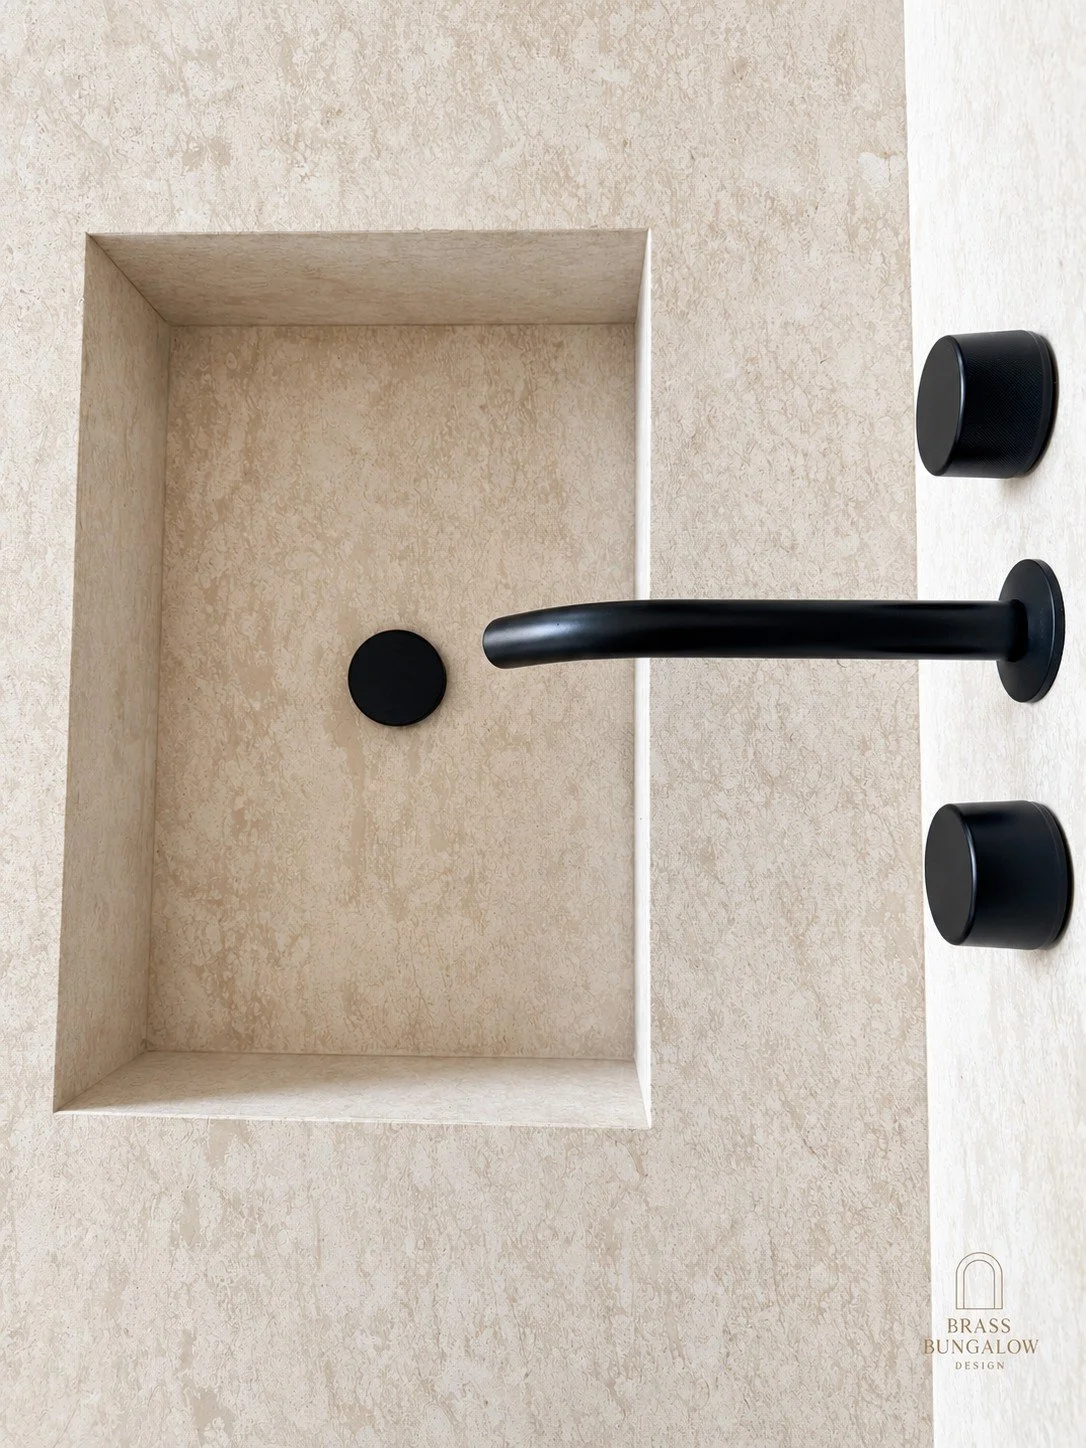
Prentice plaster and tap detail
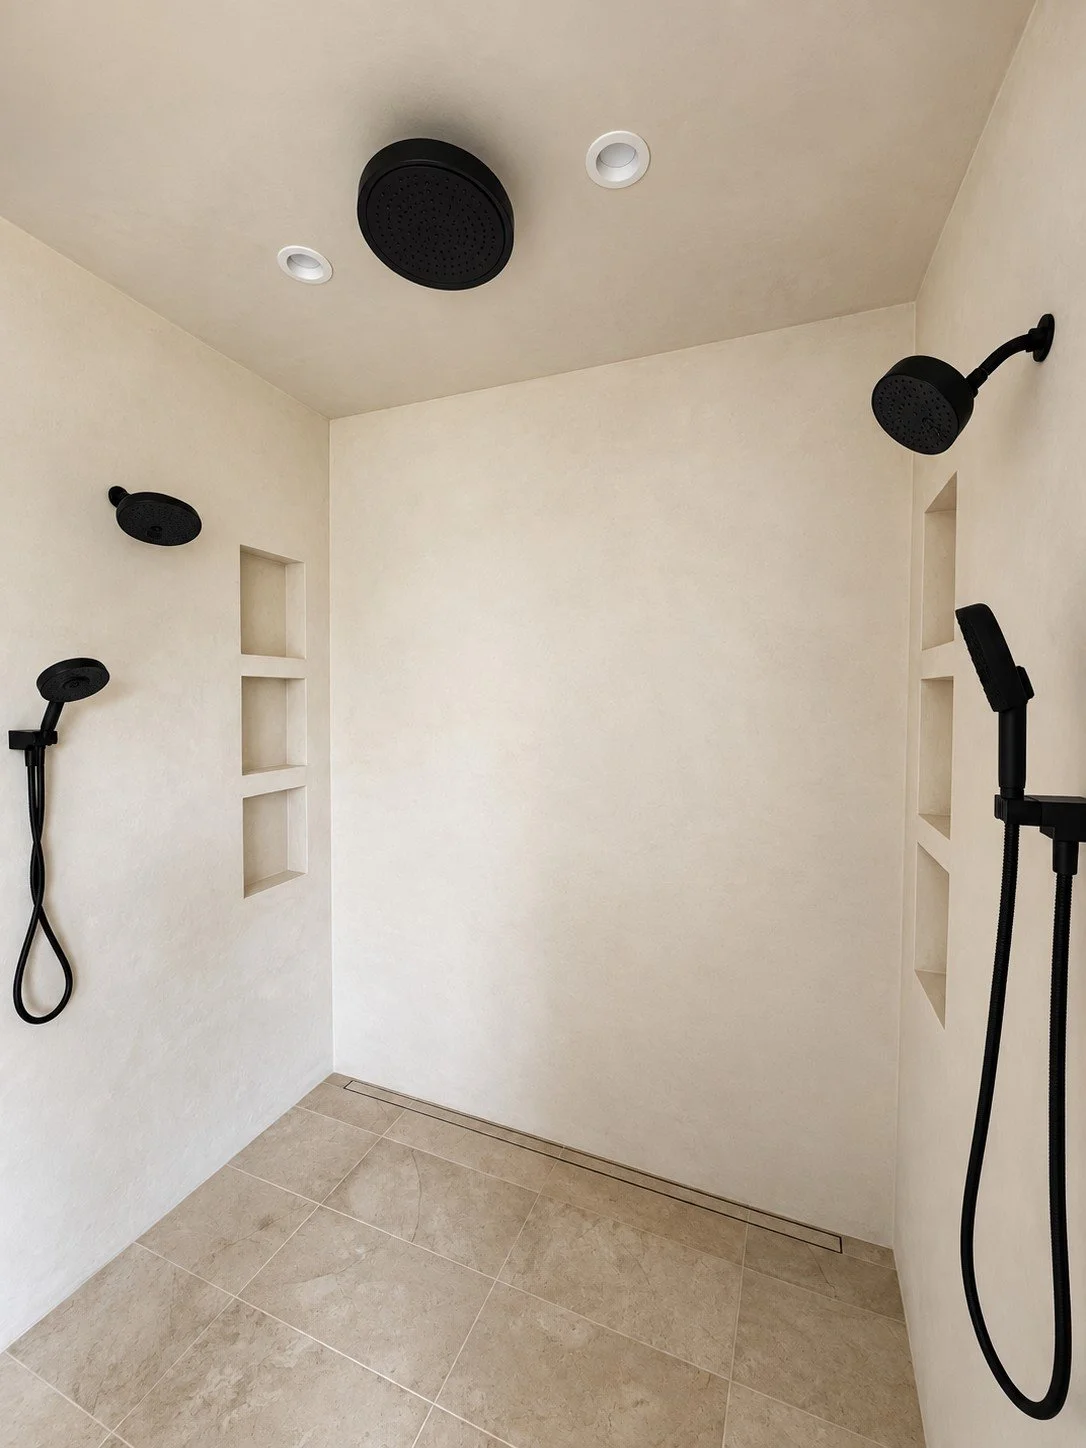
Natural stone shower
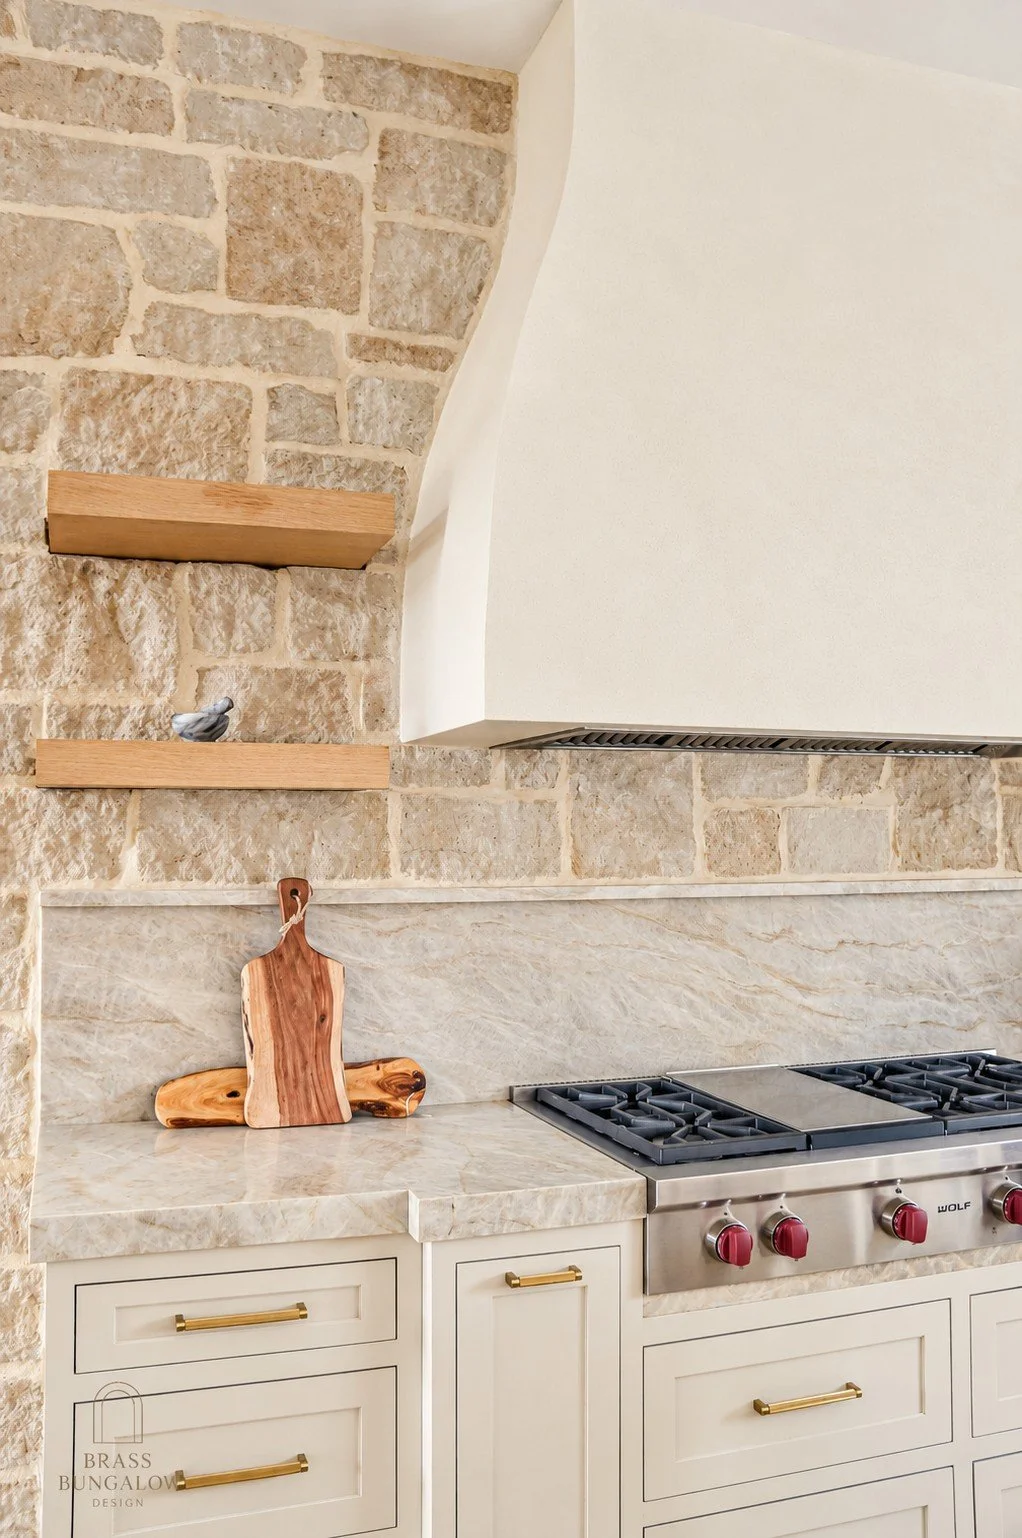
Prentice kitchen range
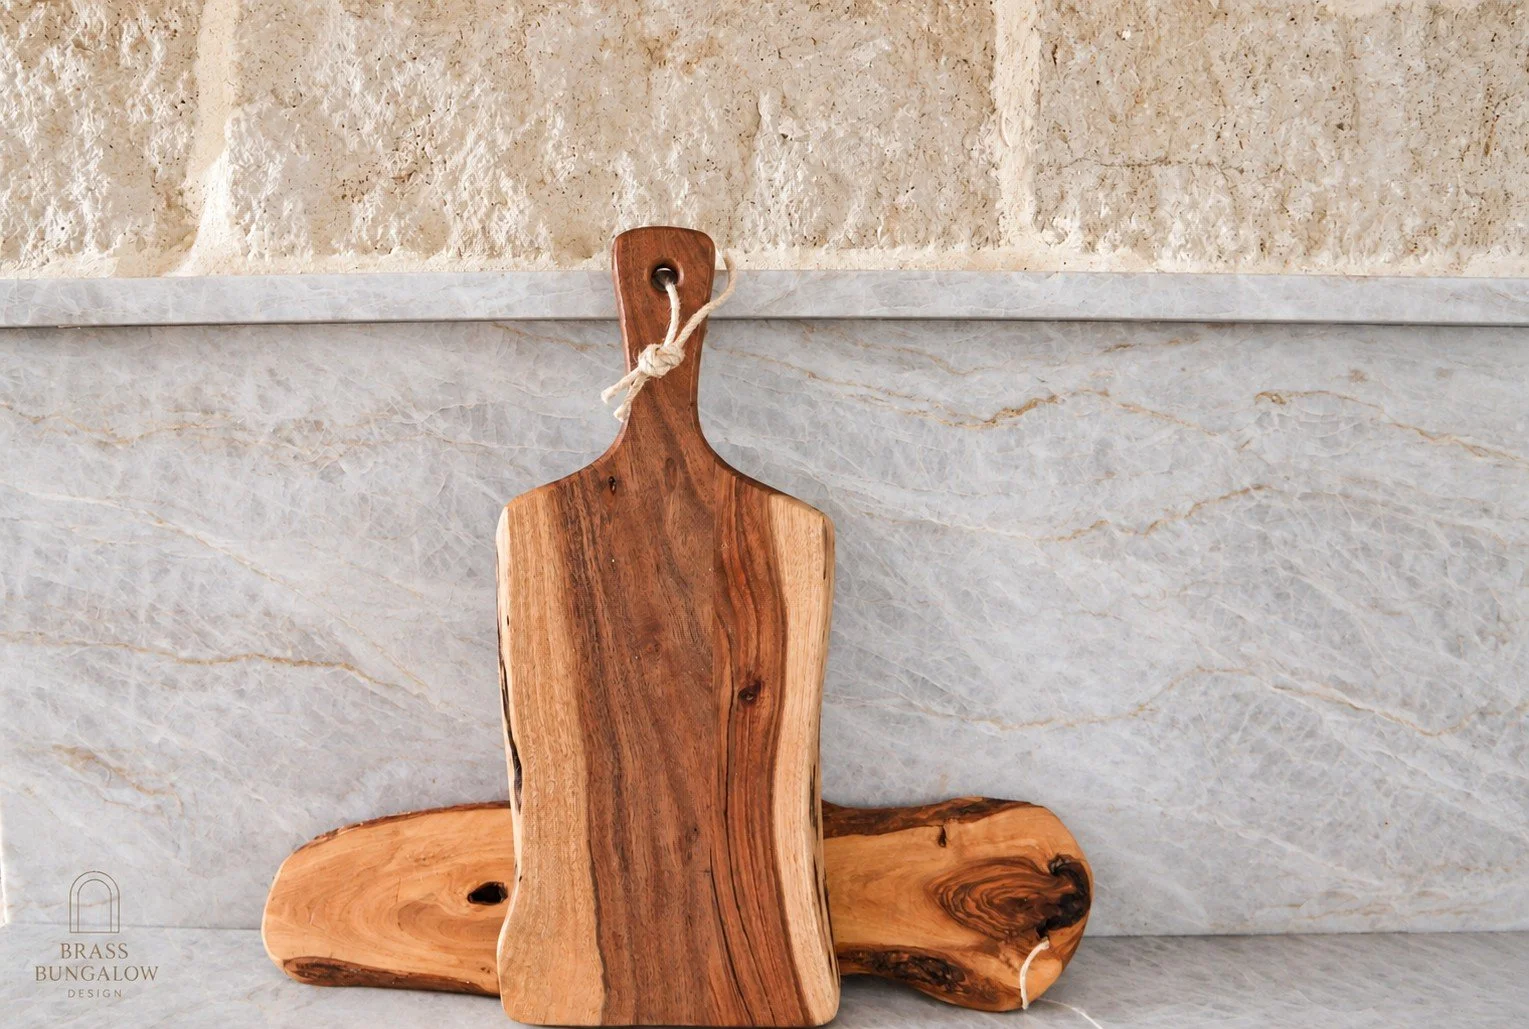
Prentice kitchen stone detail
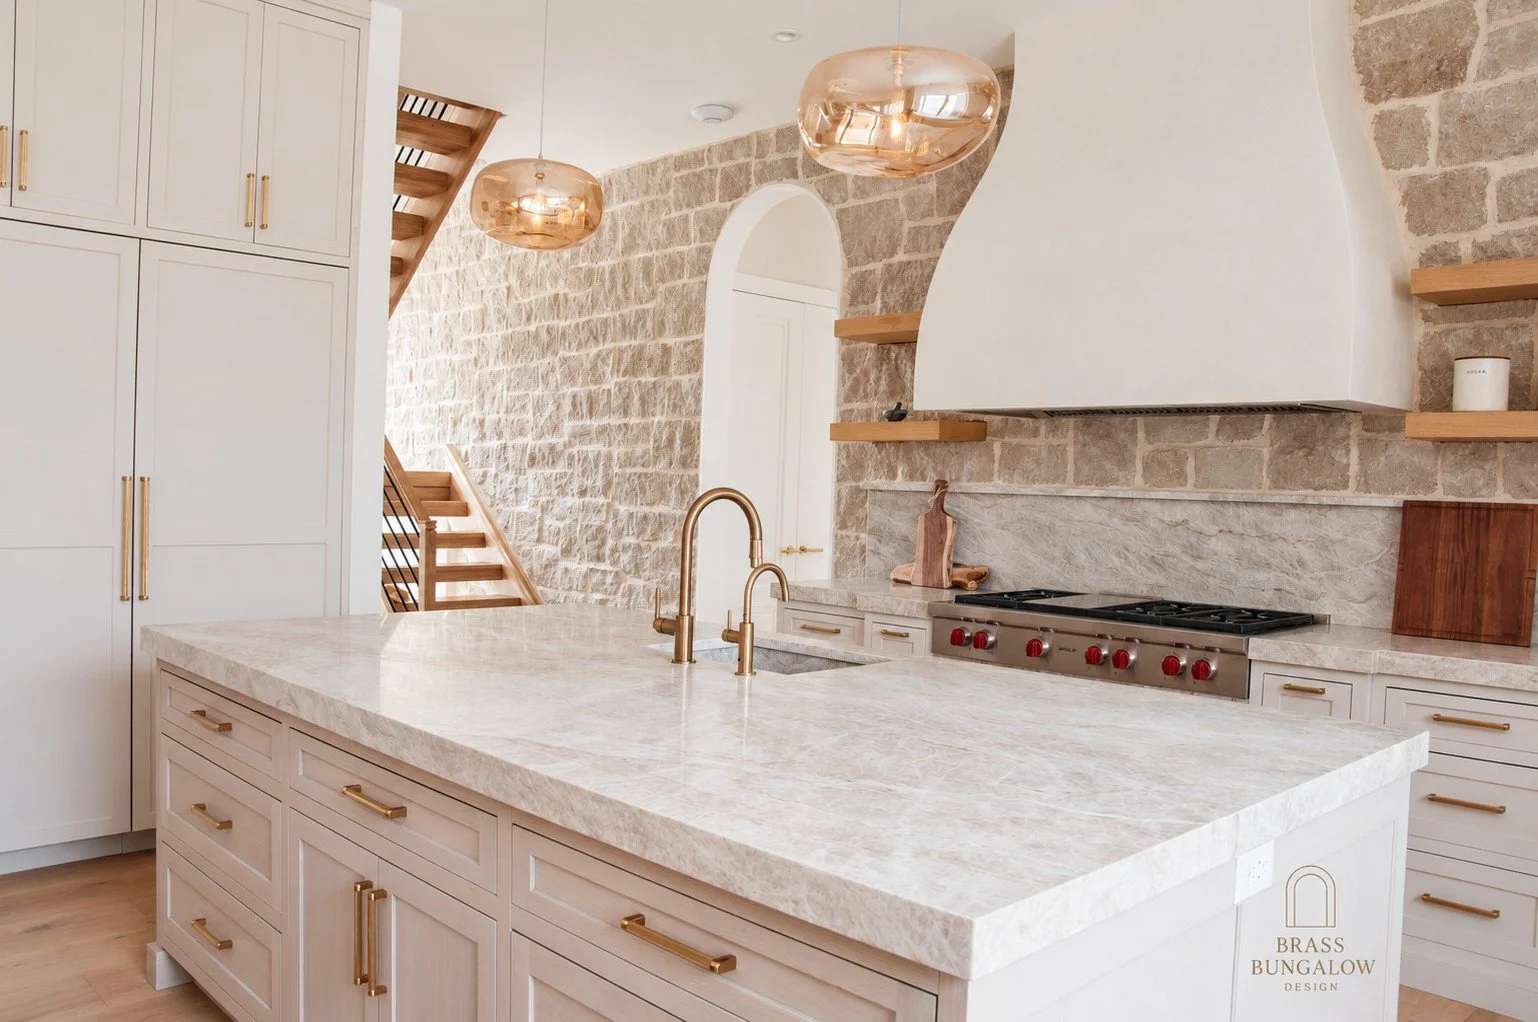
Prentice kitchen island
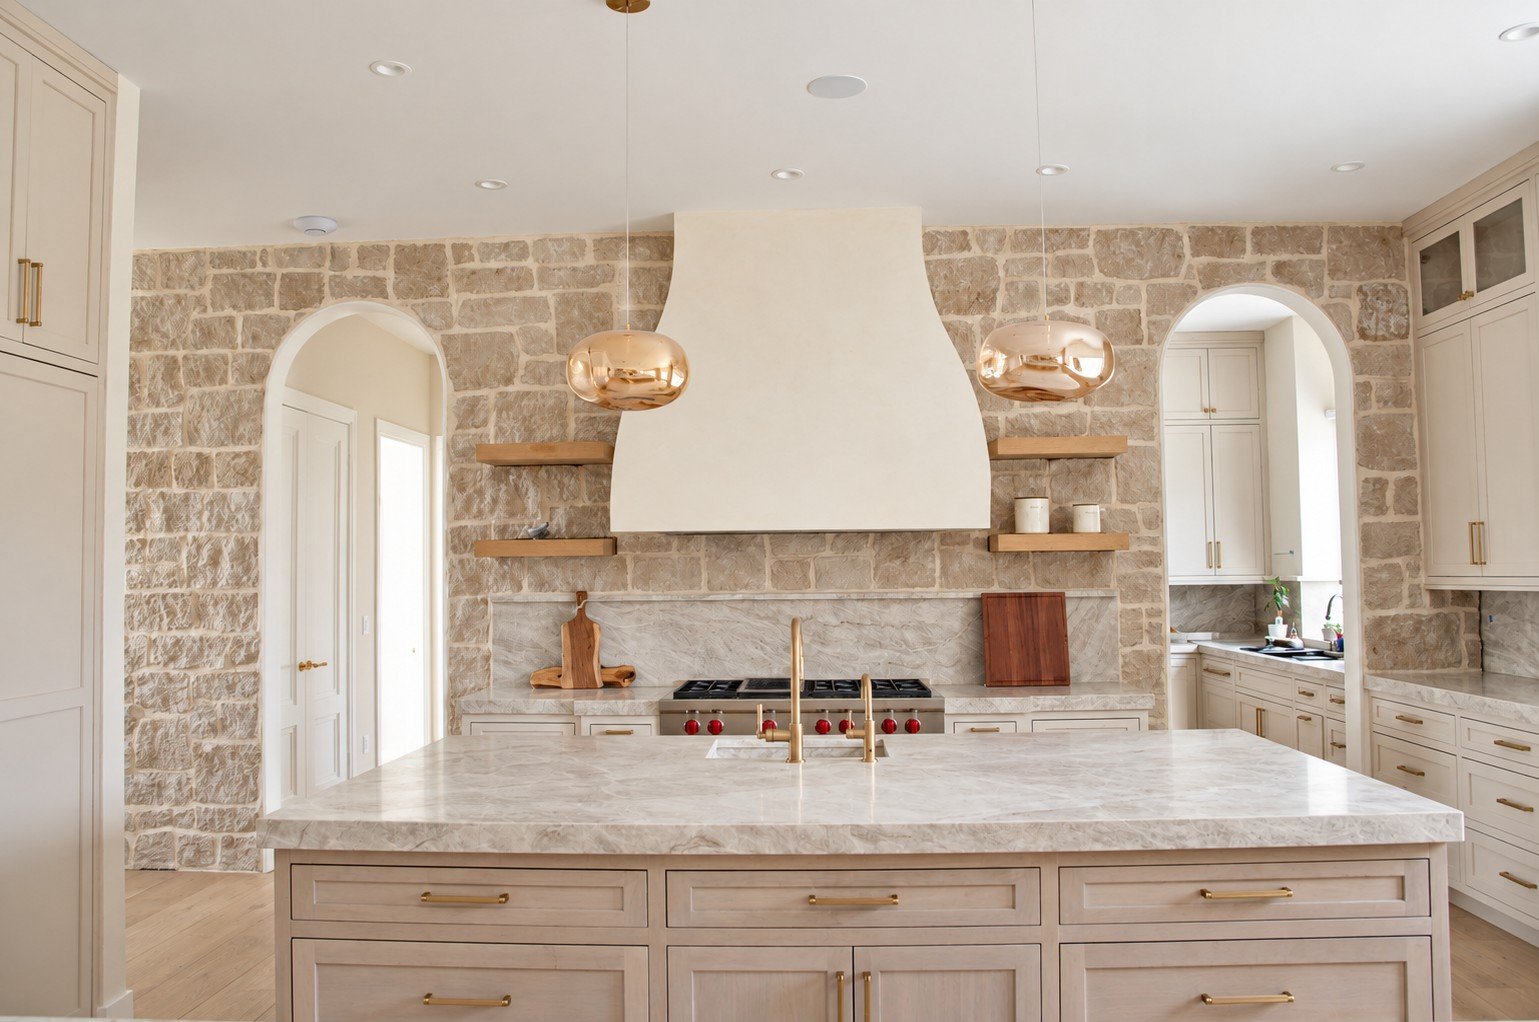
Prentice kitchen overview
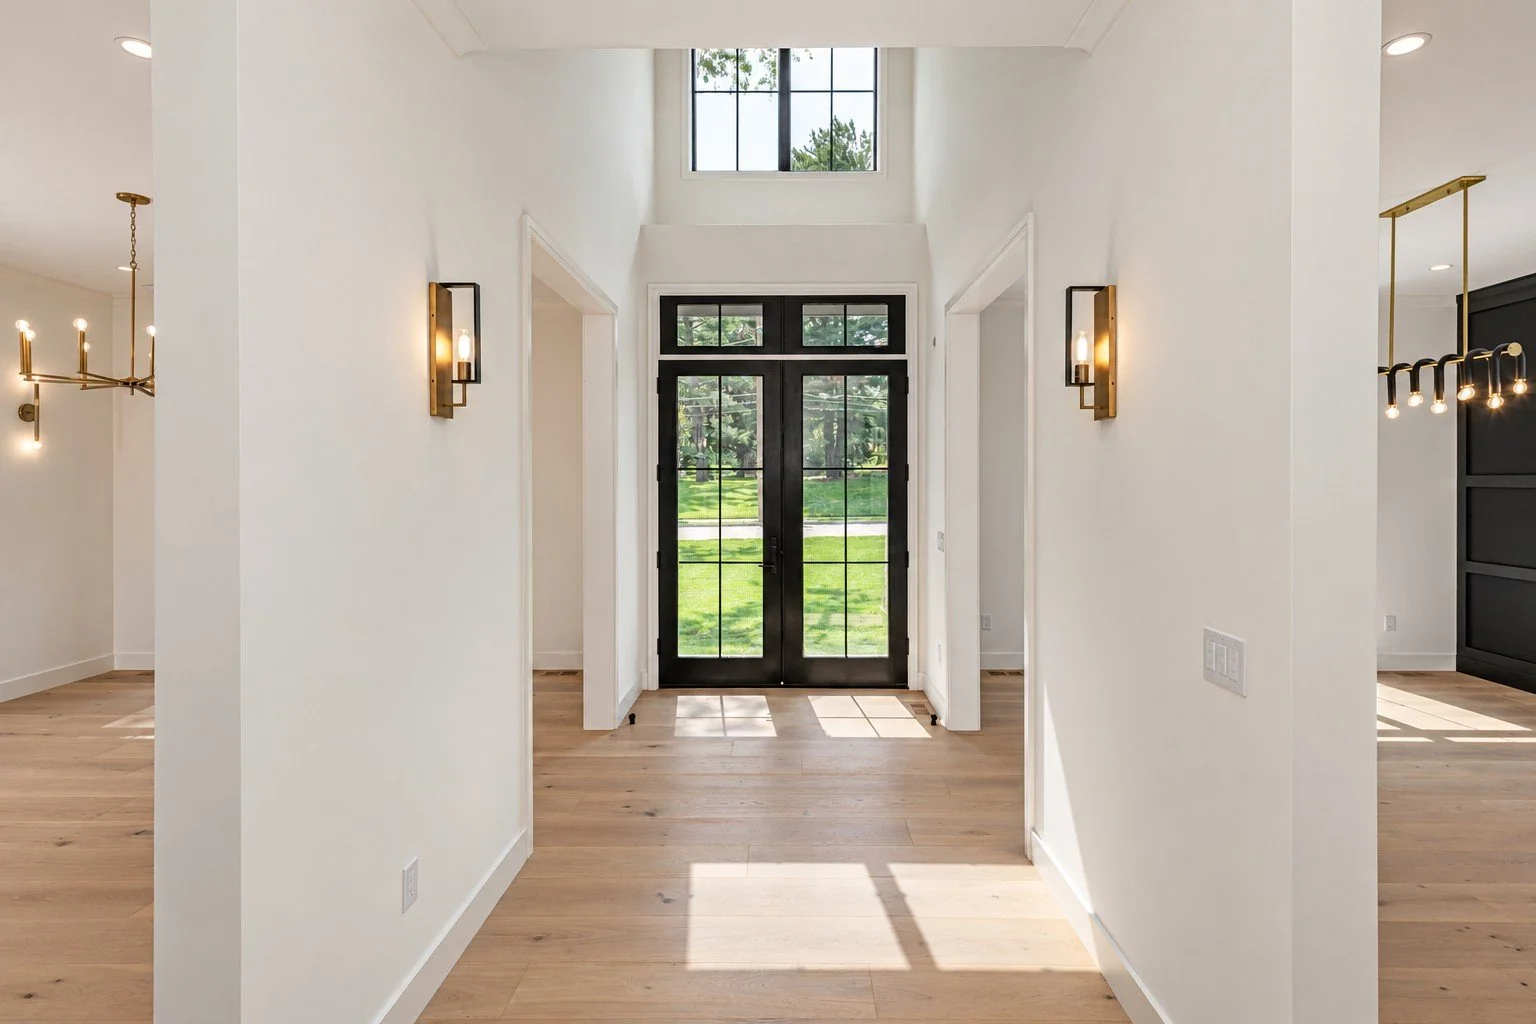
Oak Haven entry
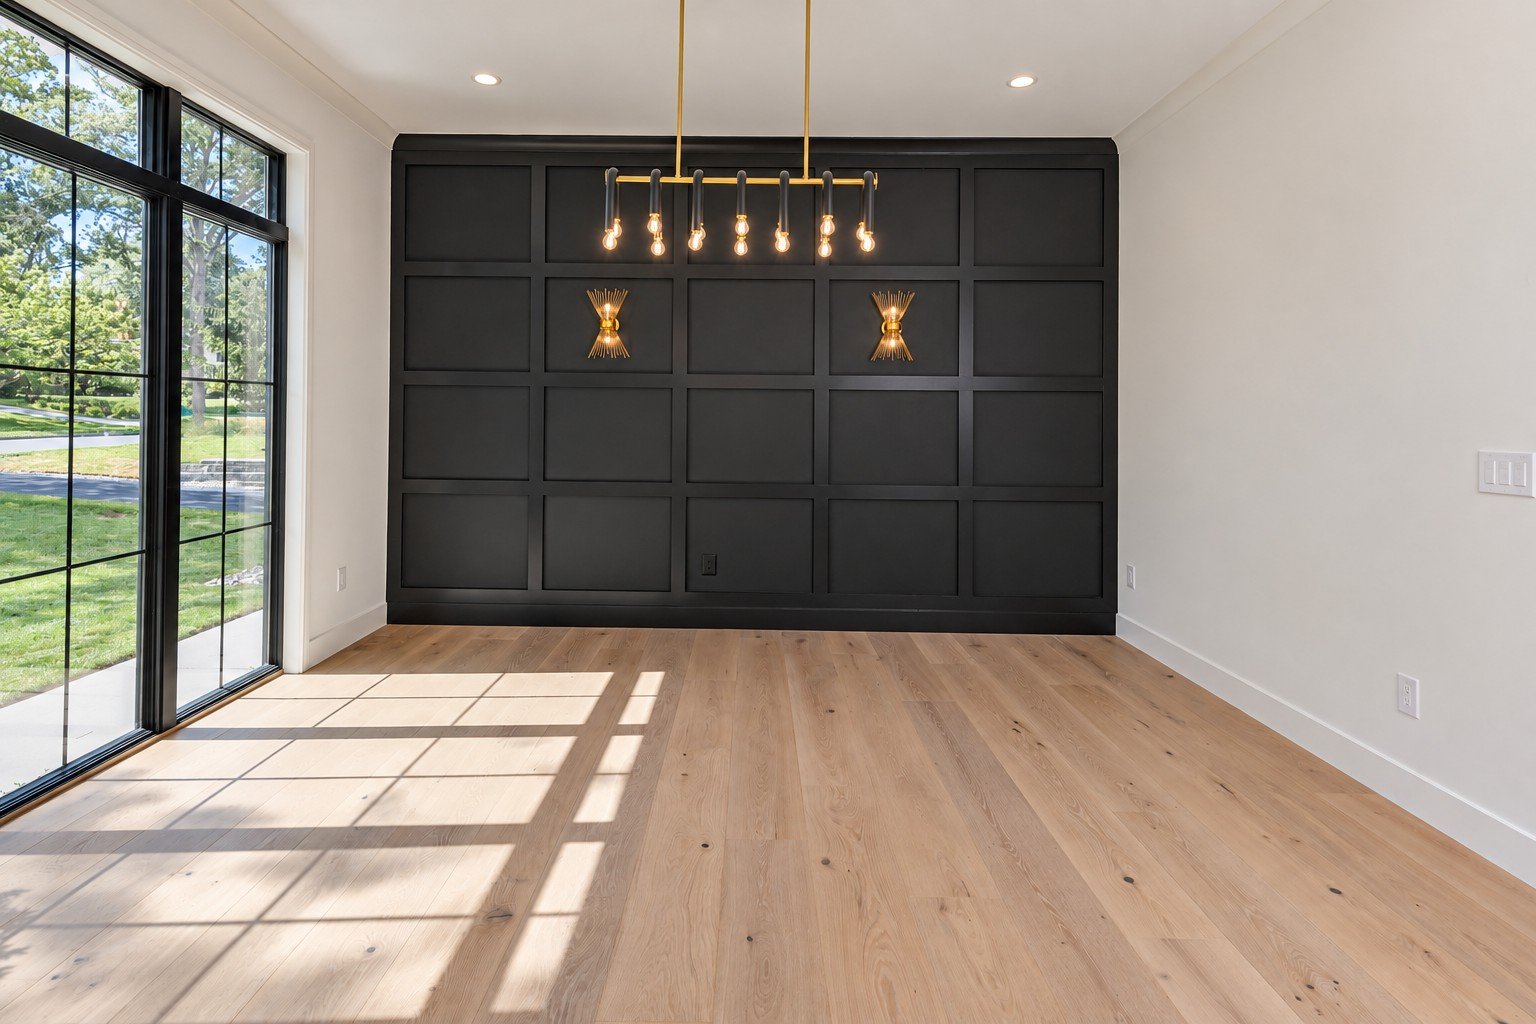
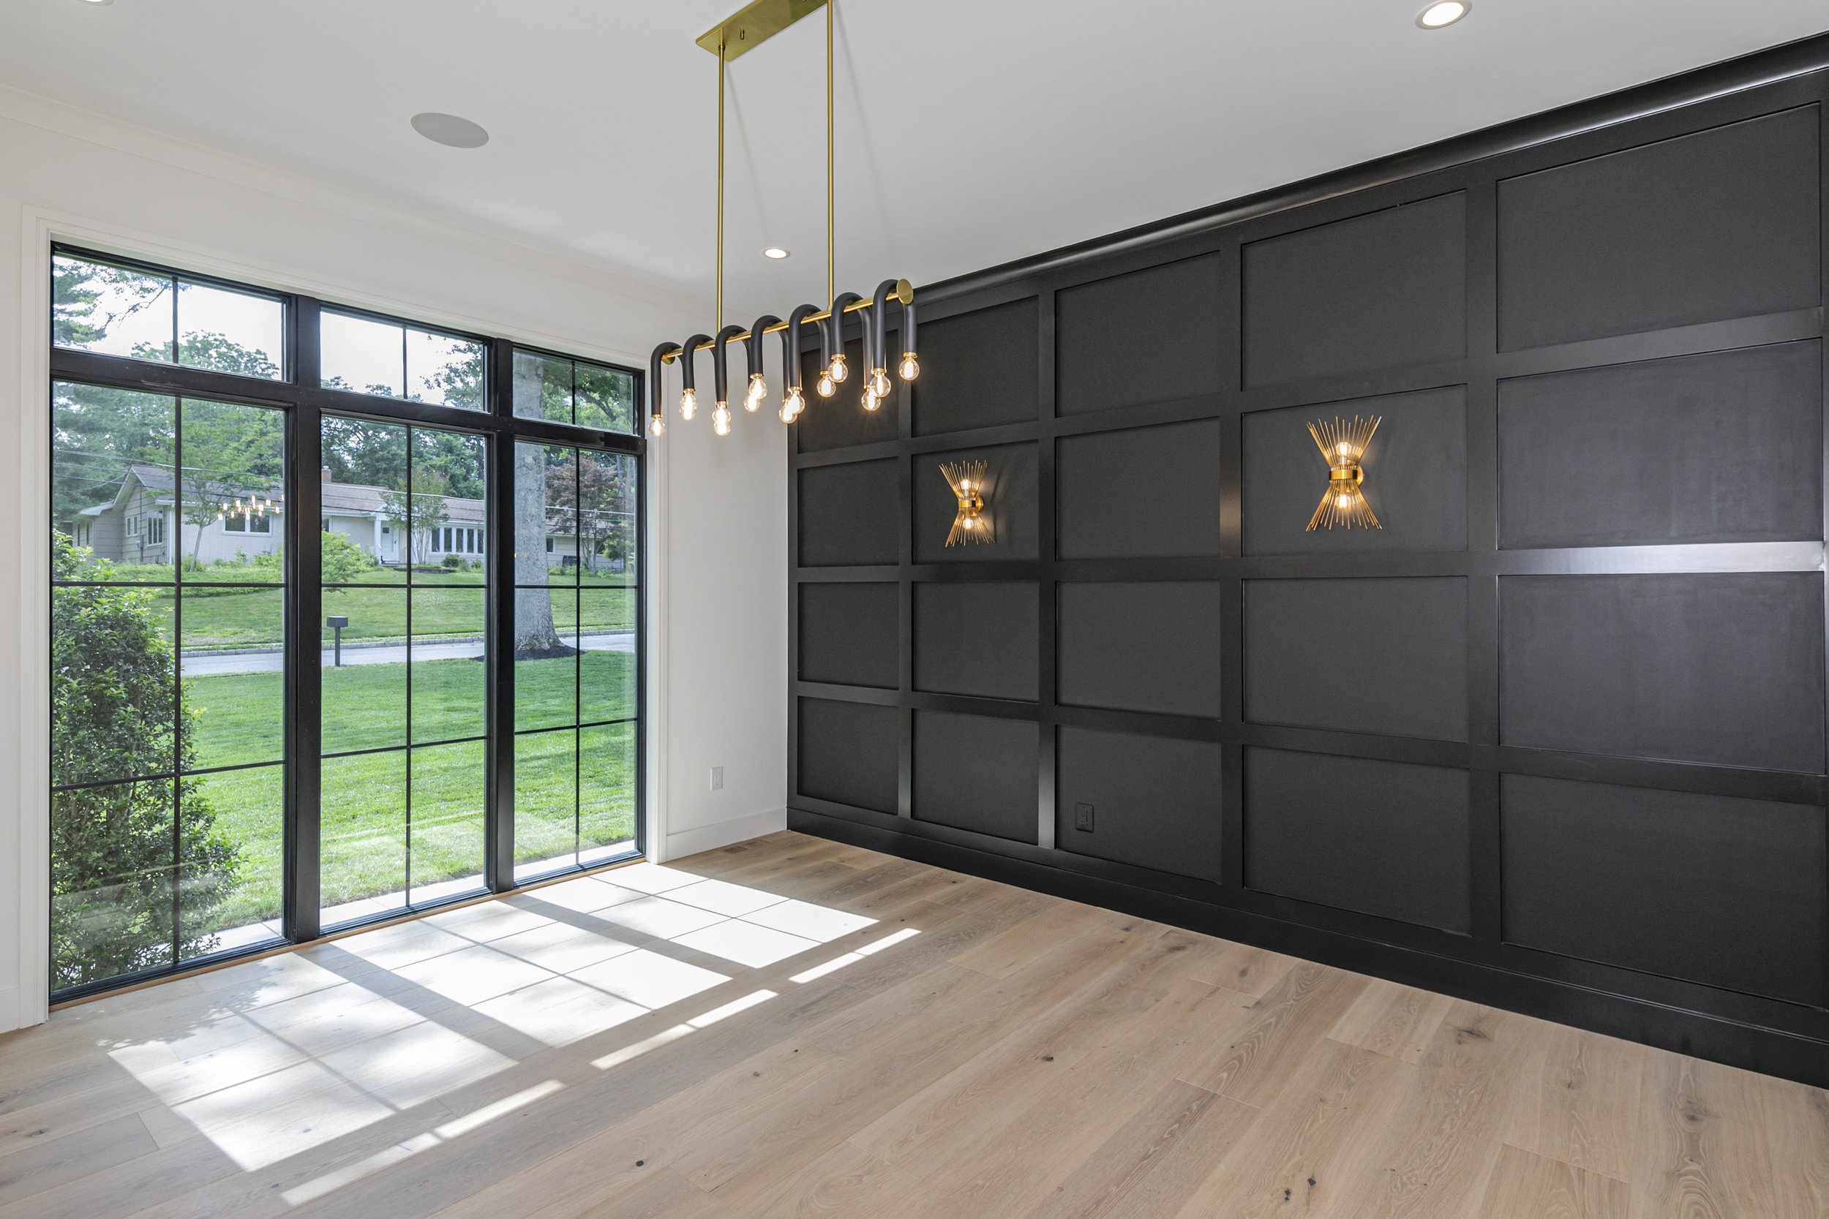
Oak Haven dining room paneling
Oak Haven fireplace
Oak Haven kitchen overview
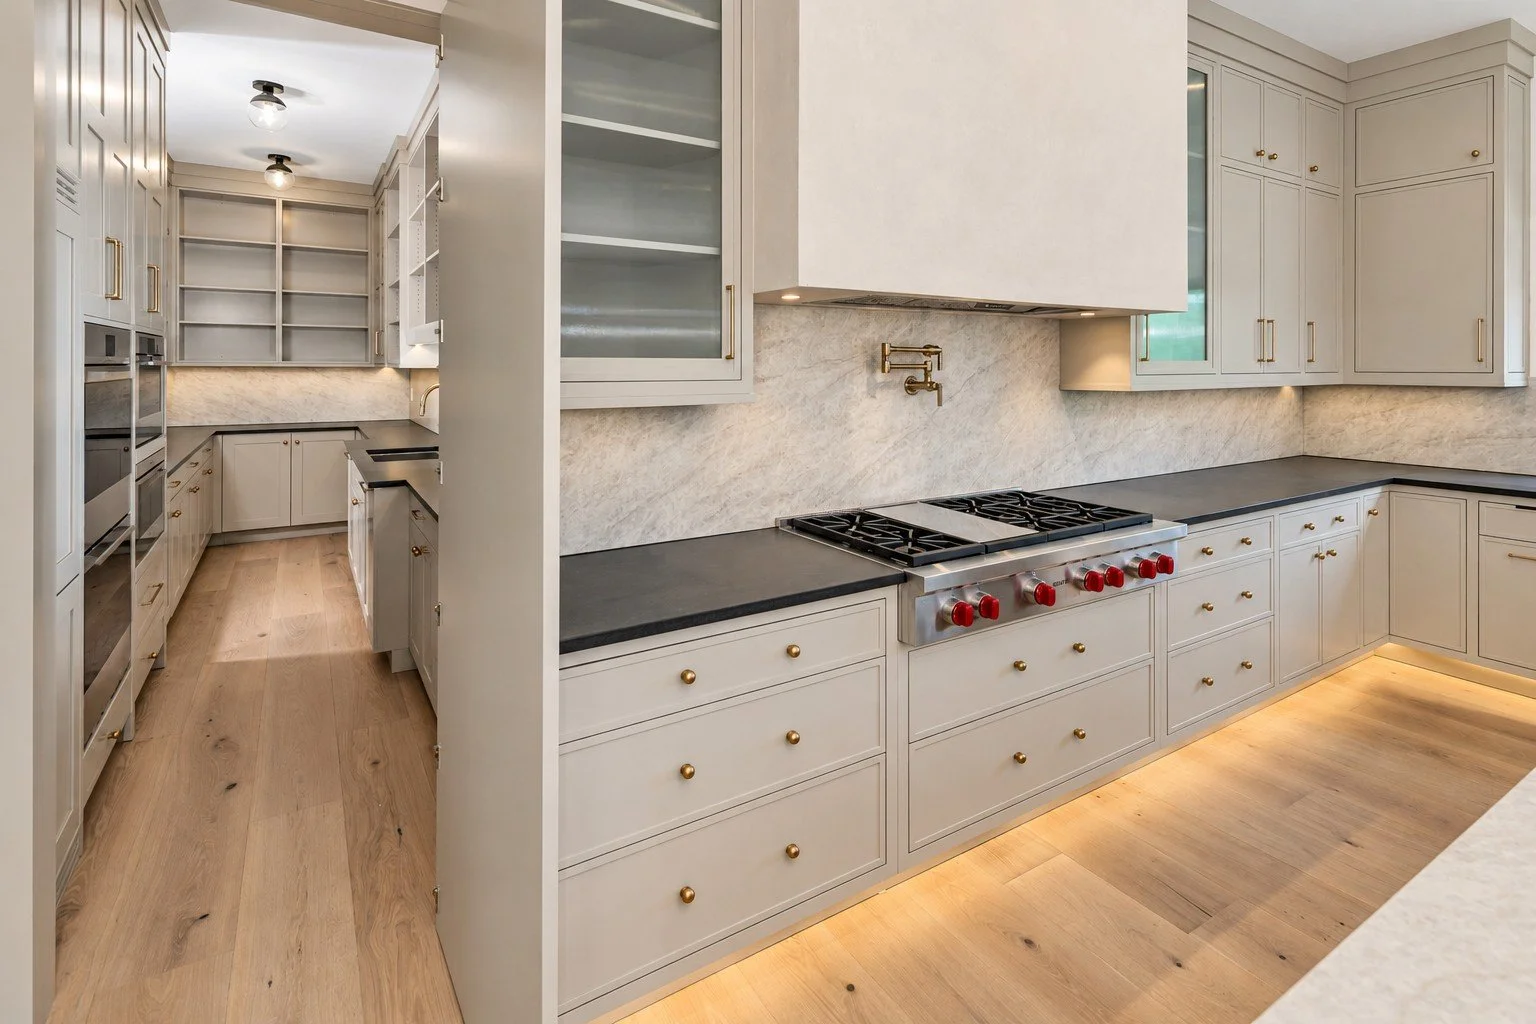
Oak Haven range detail
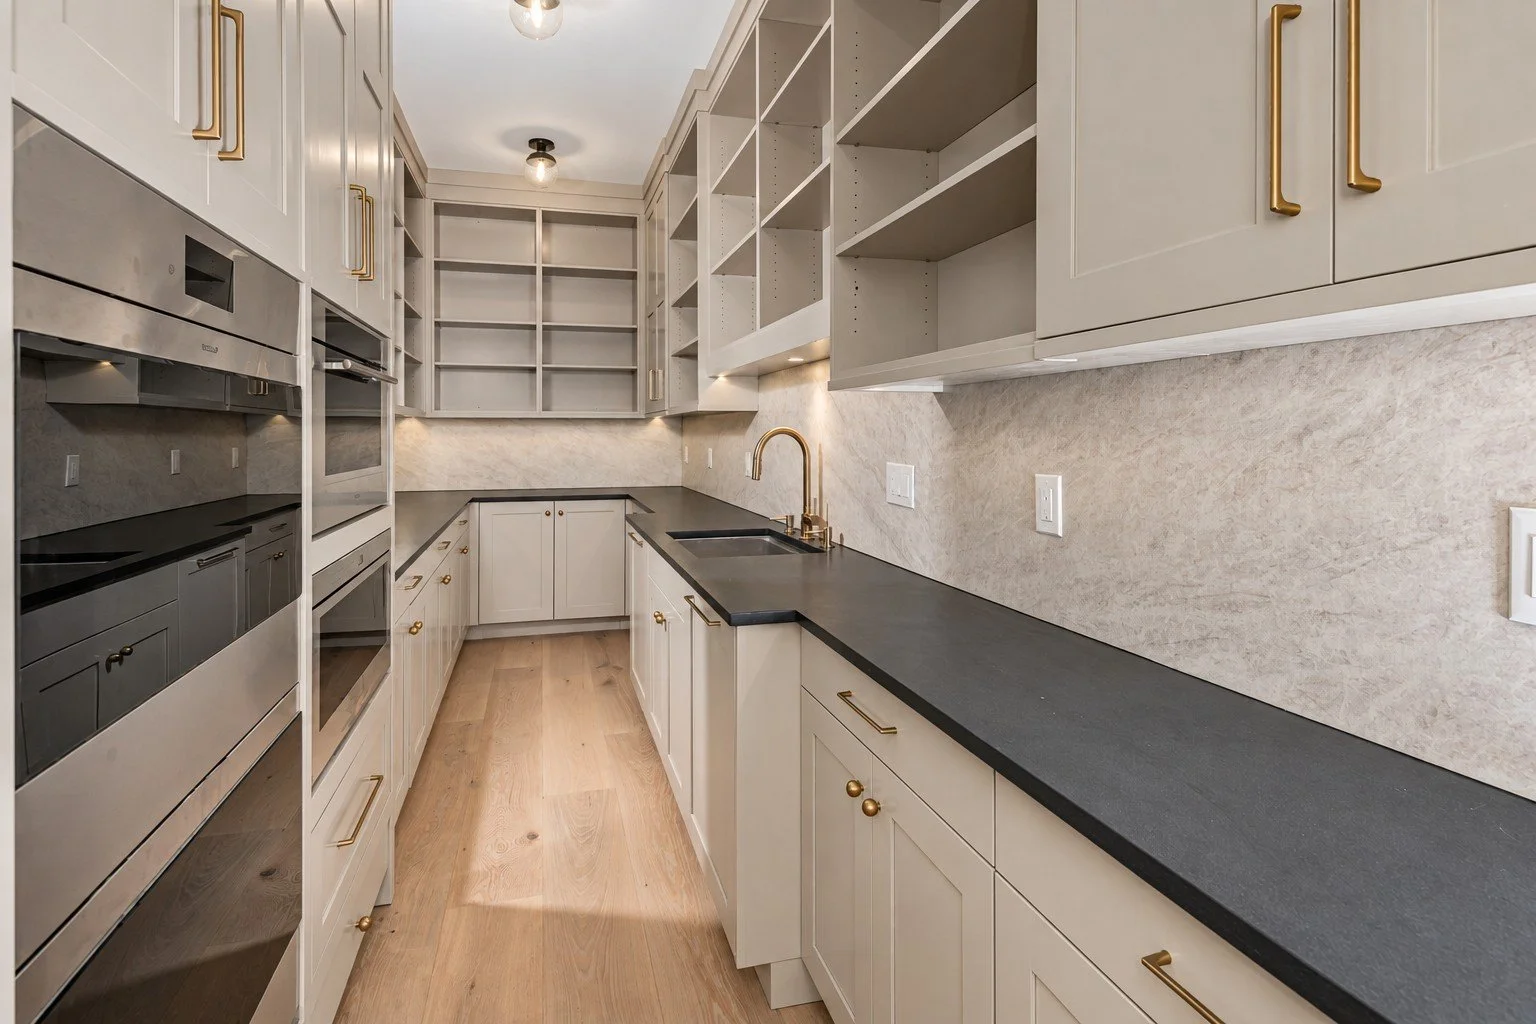
Oak Haven pantry
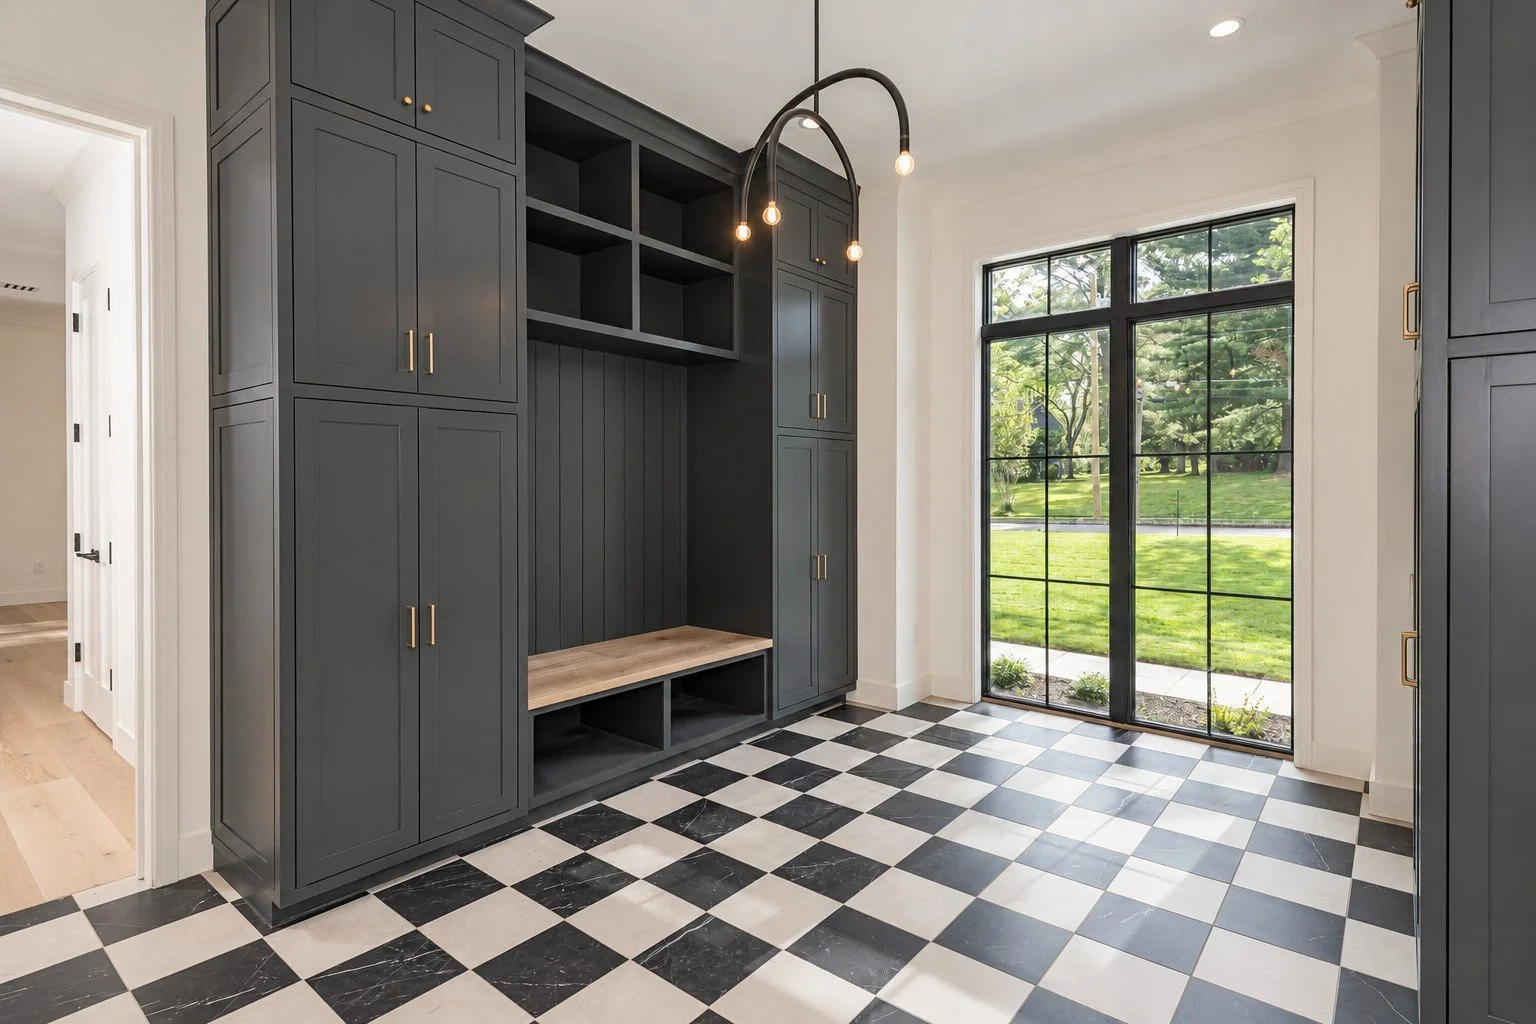
Oak Haven mudroom
Oak Haven oak dressing room
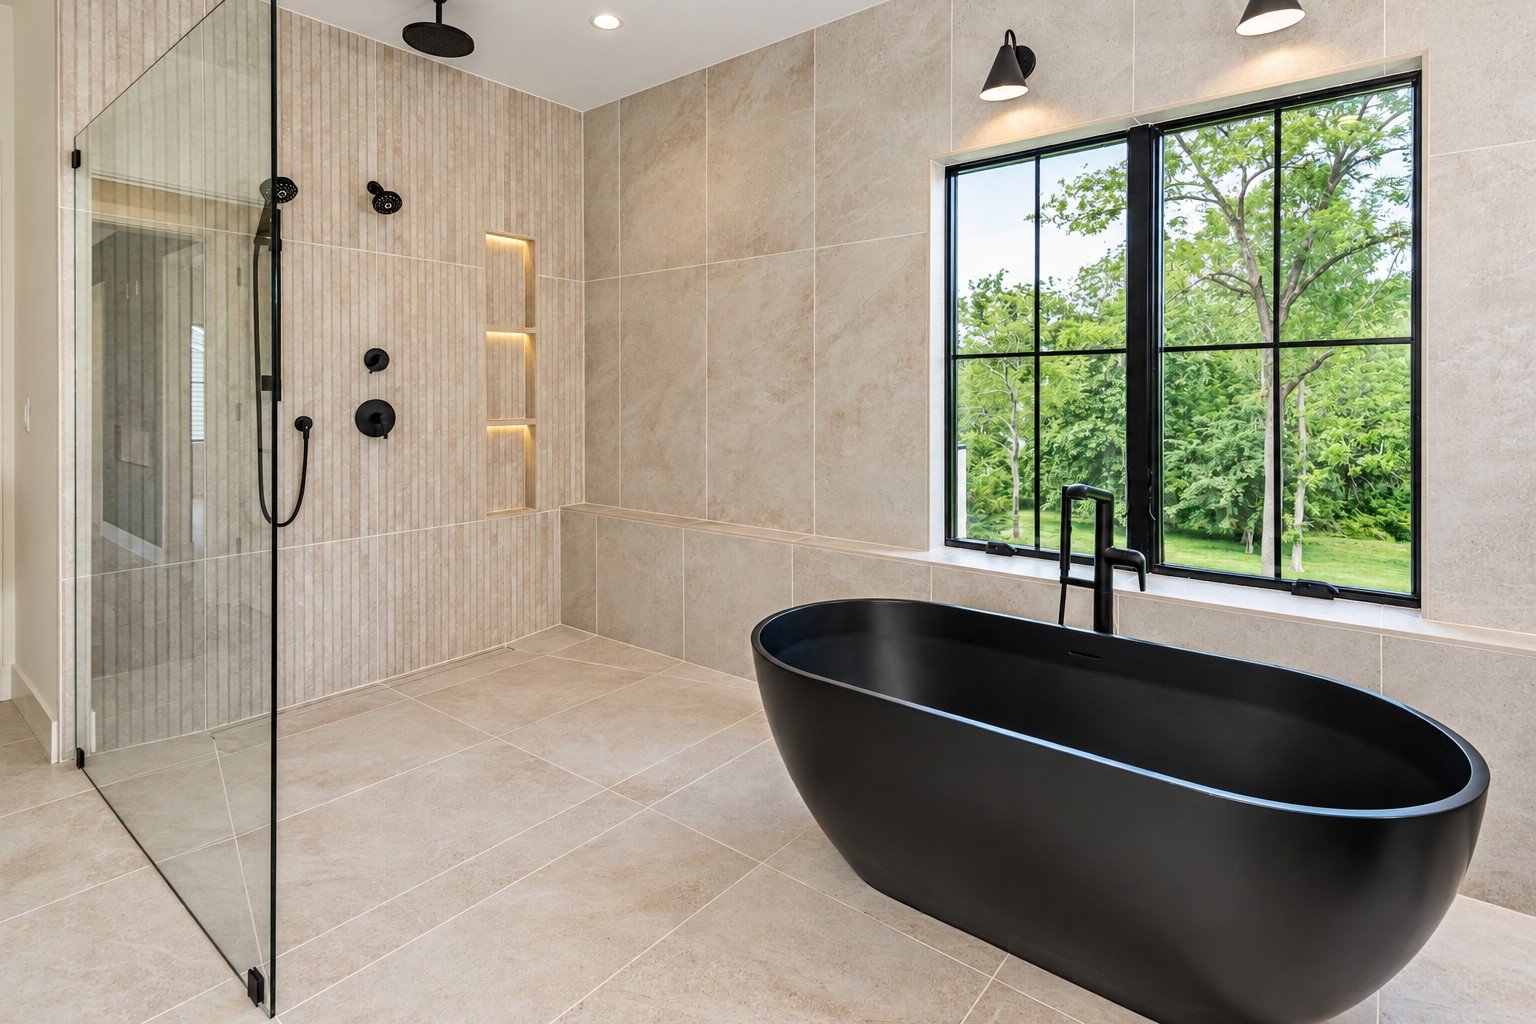
Oak Haven bathtub and shower
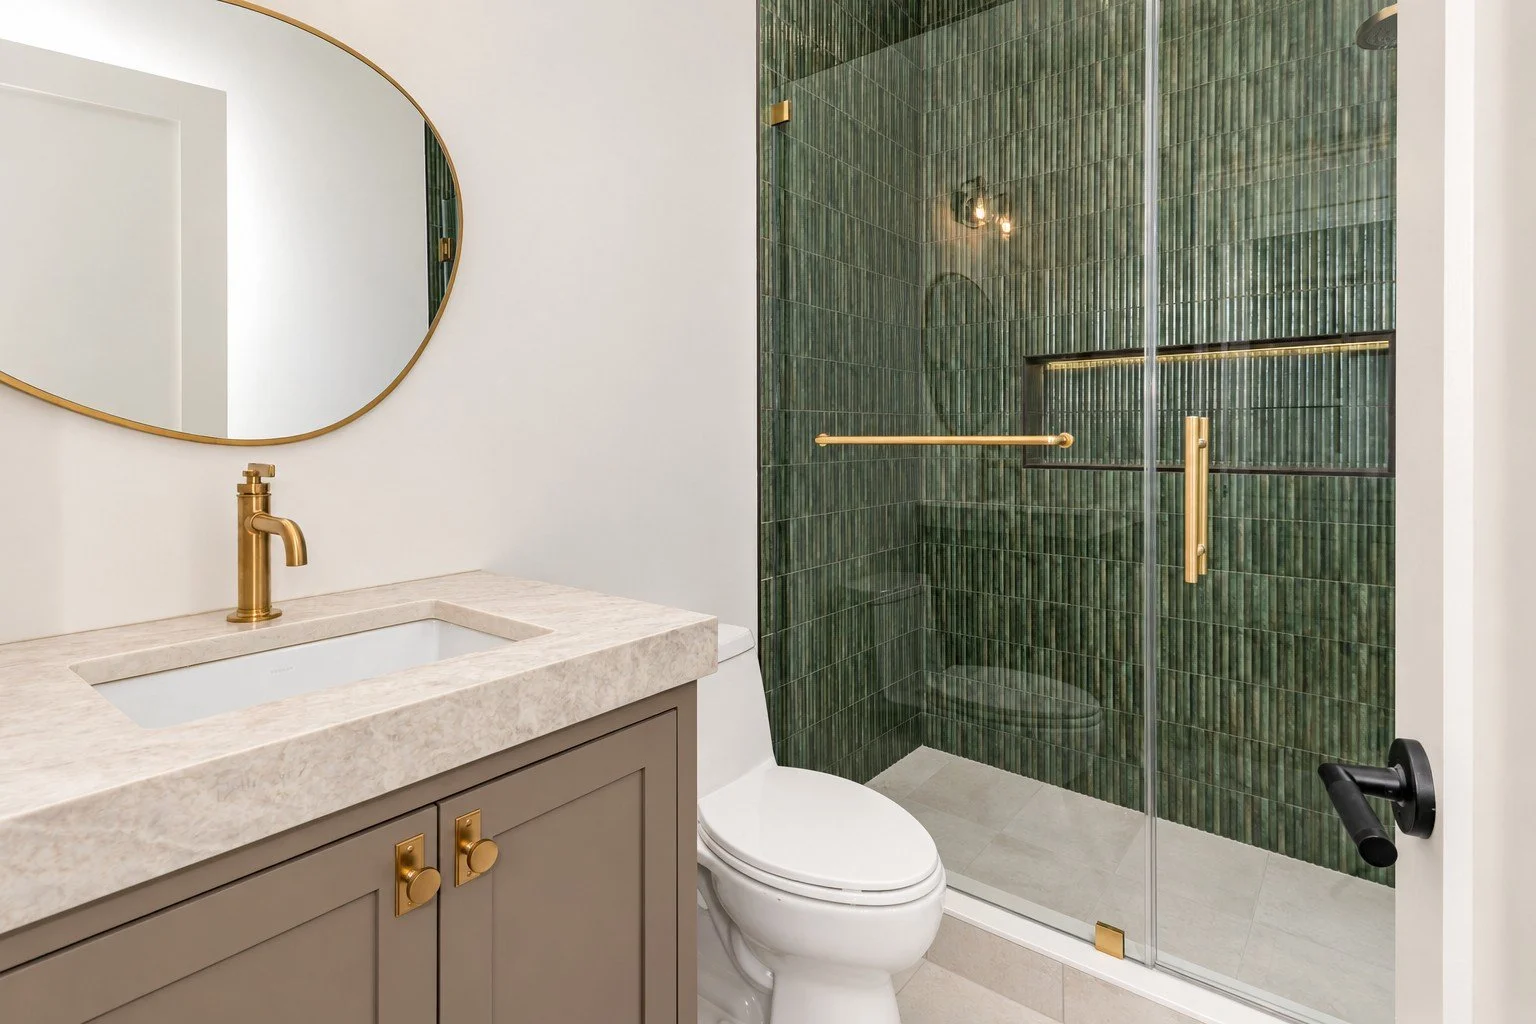
Oak Haven green tile bath
Oak Haven main-floor bar
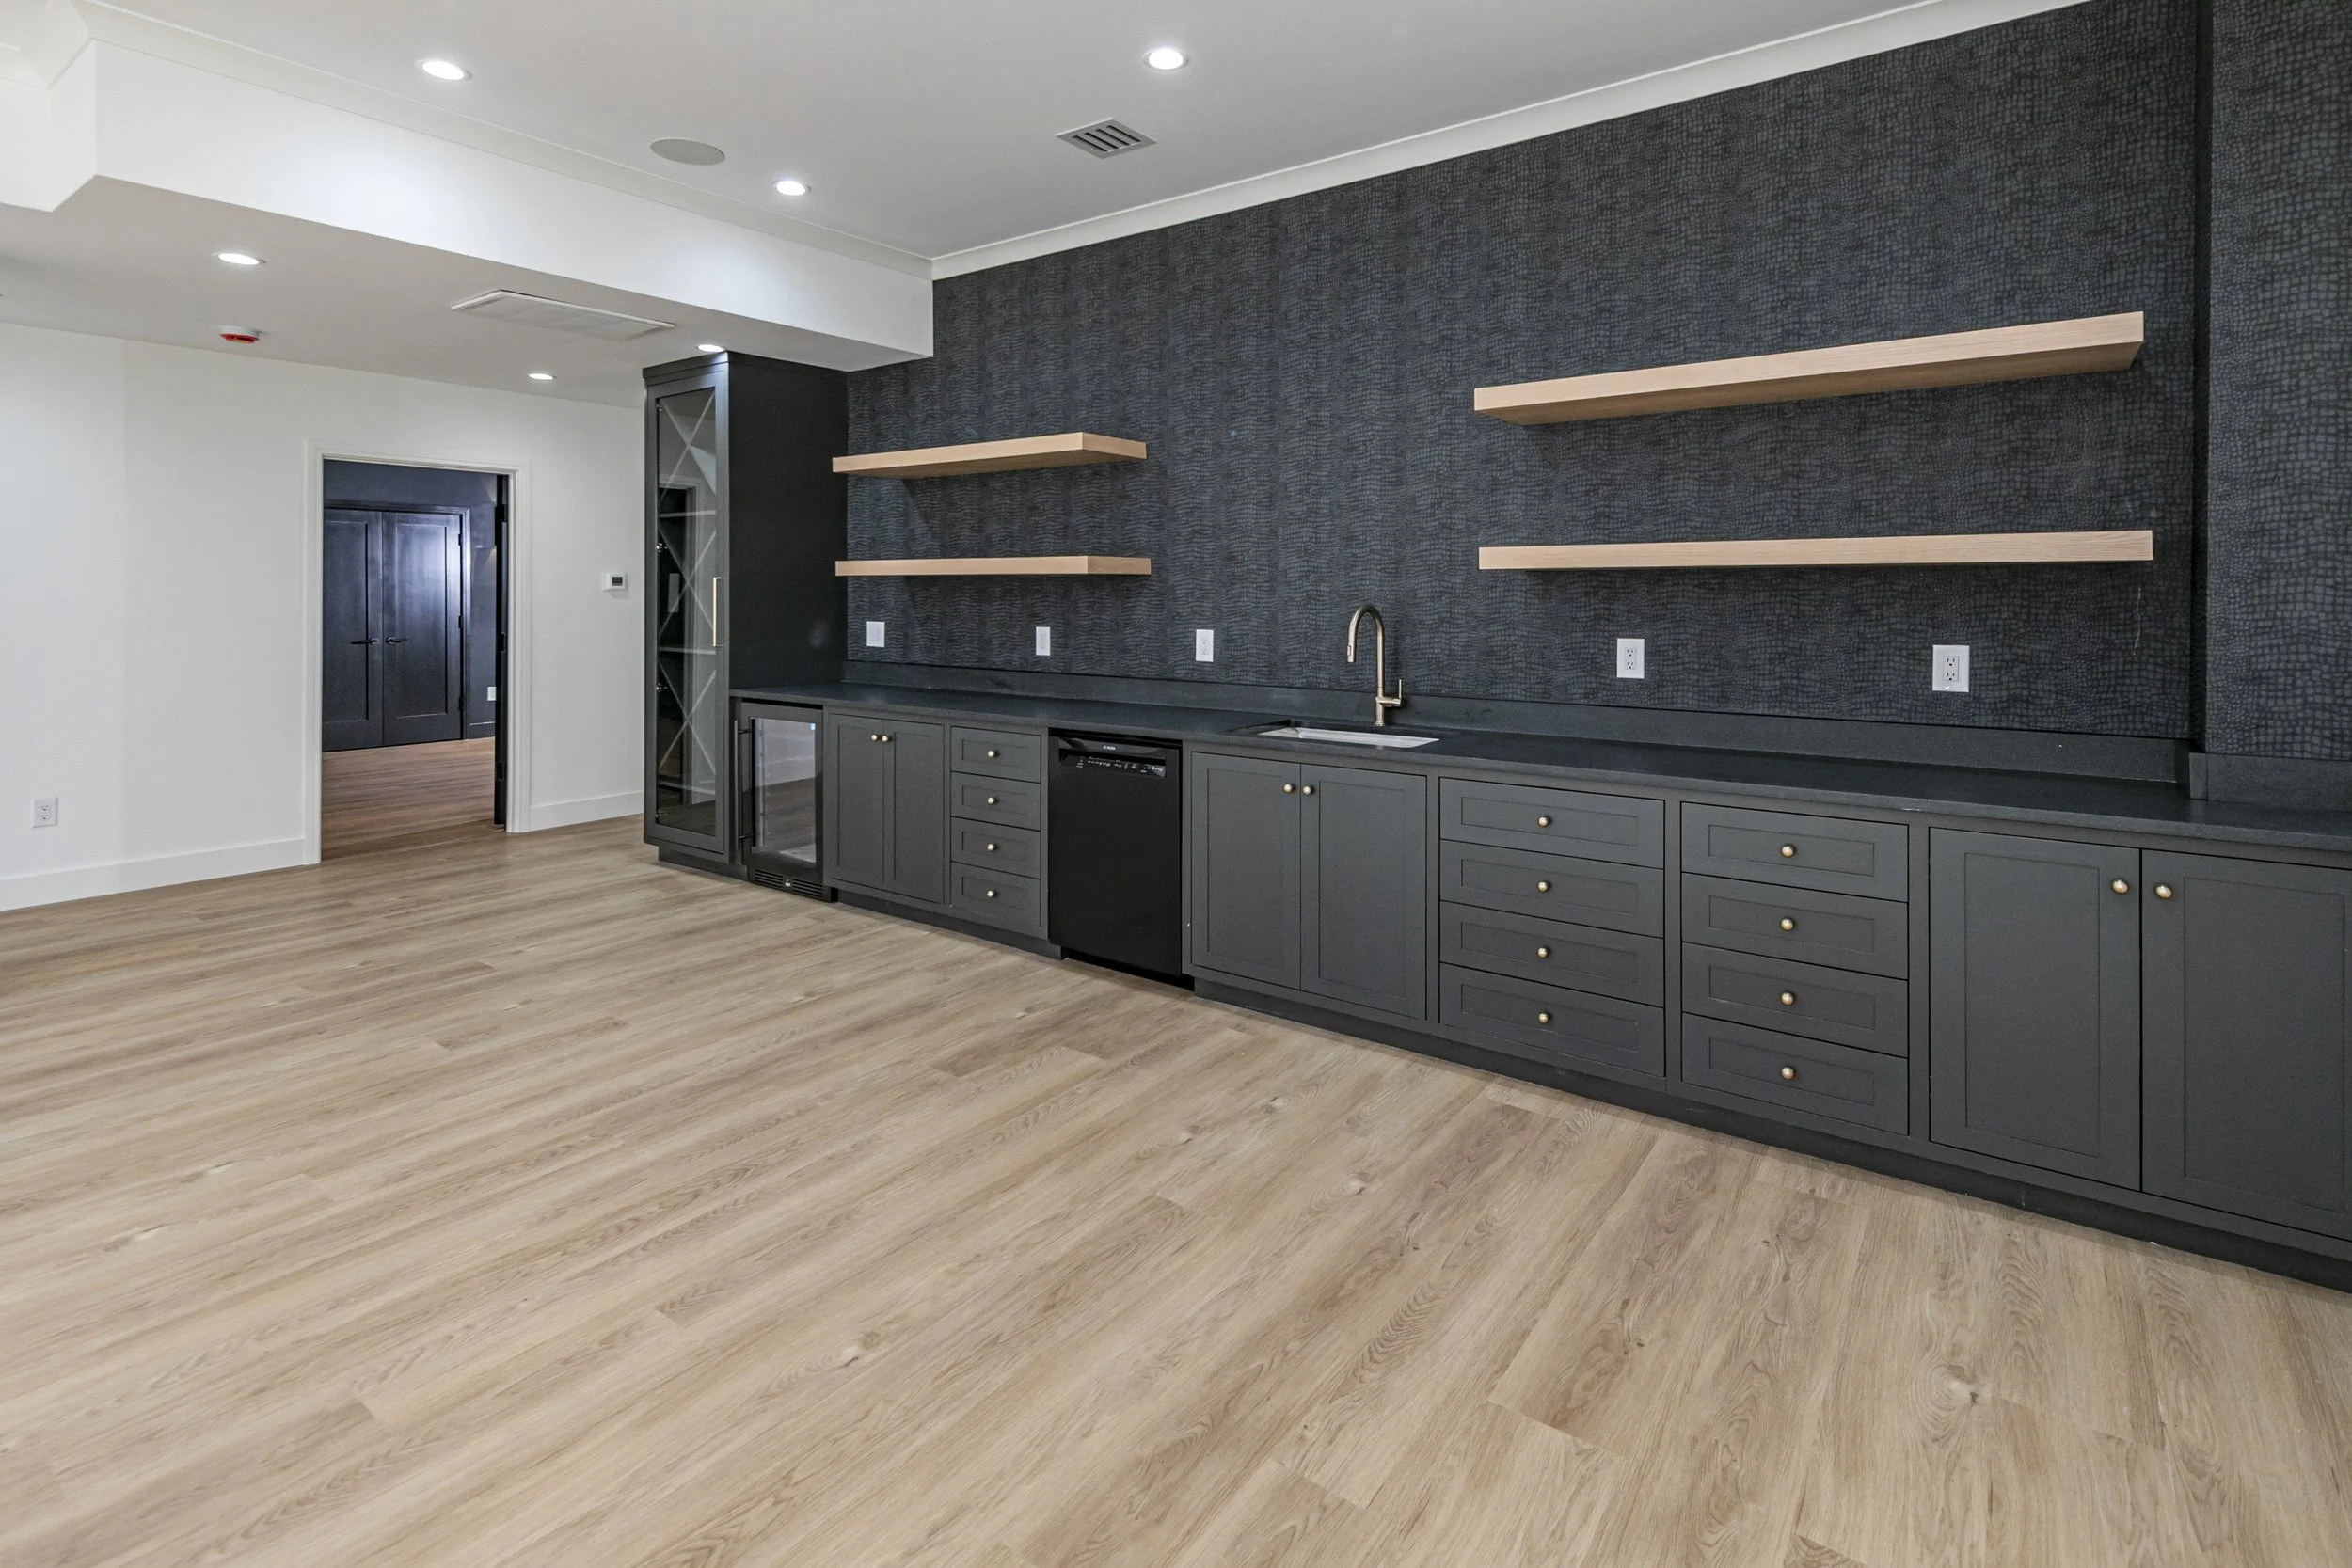
Oak Haven lower-level bar
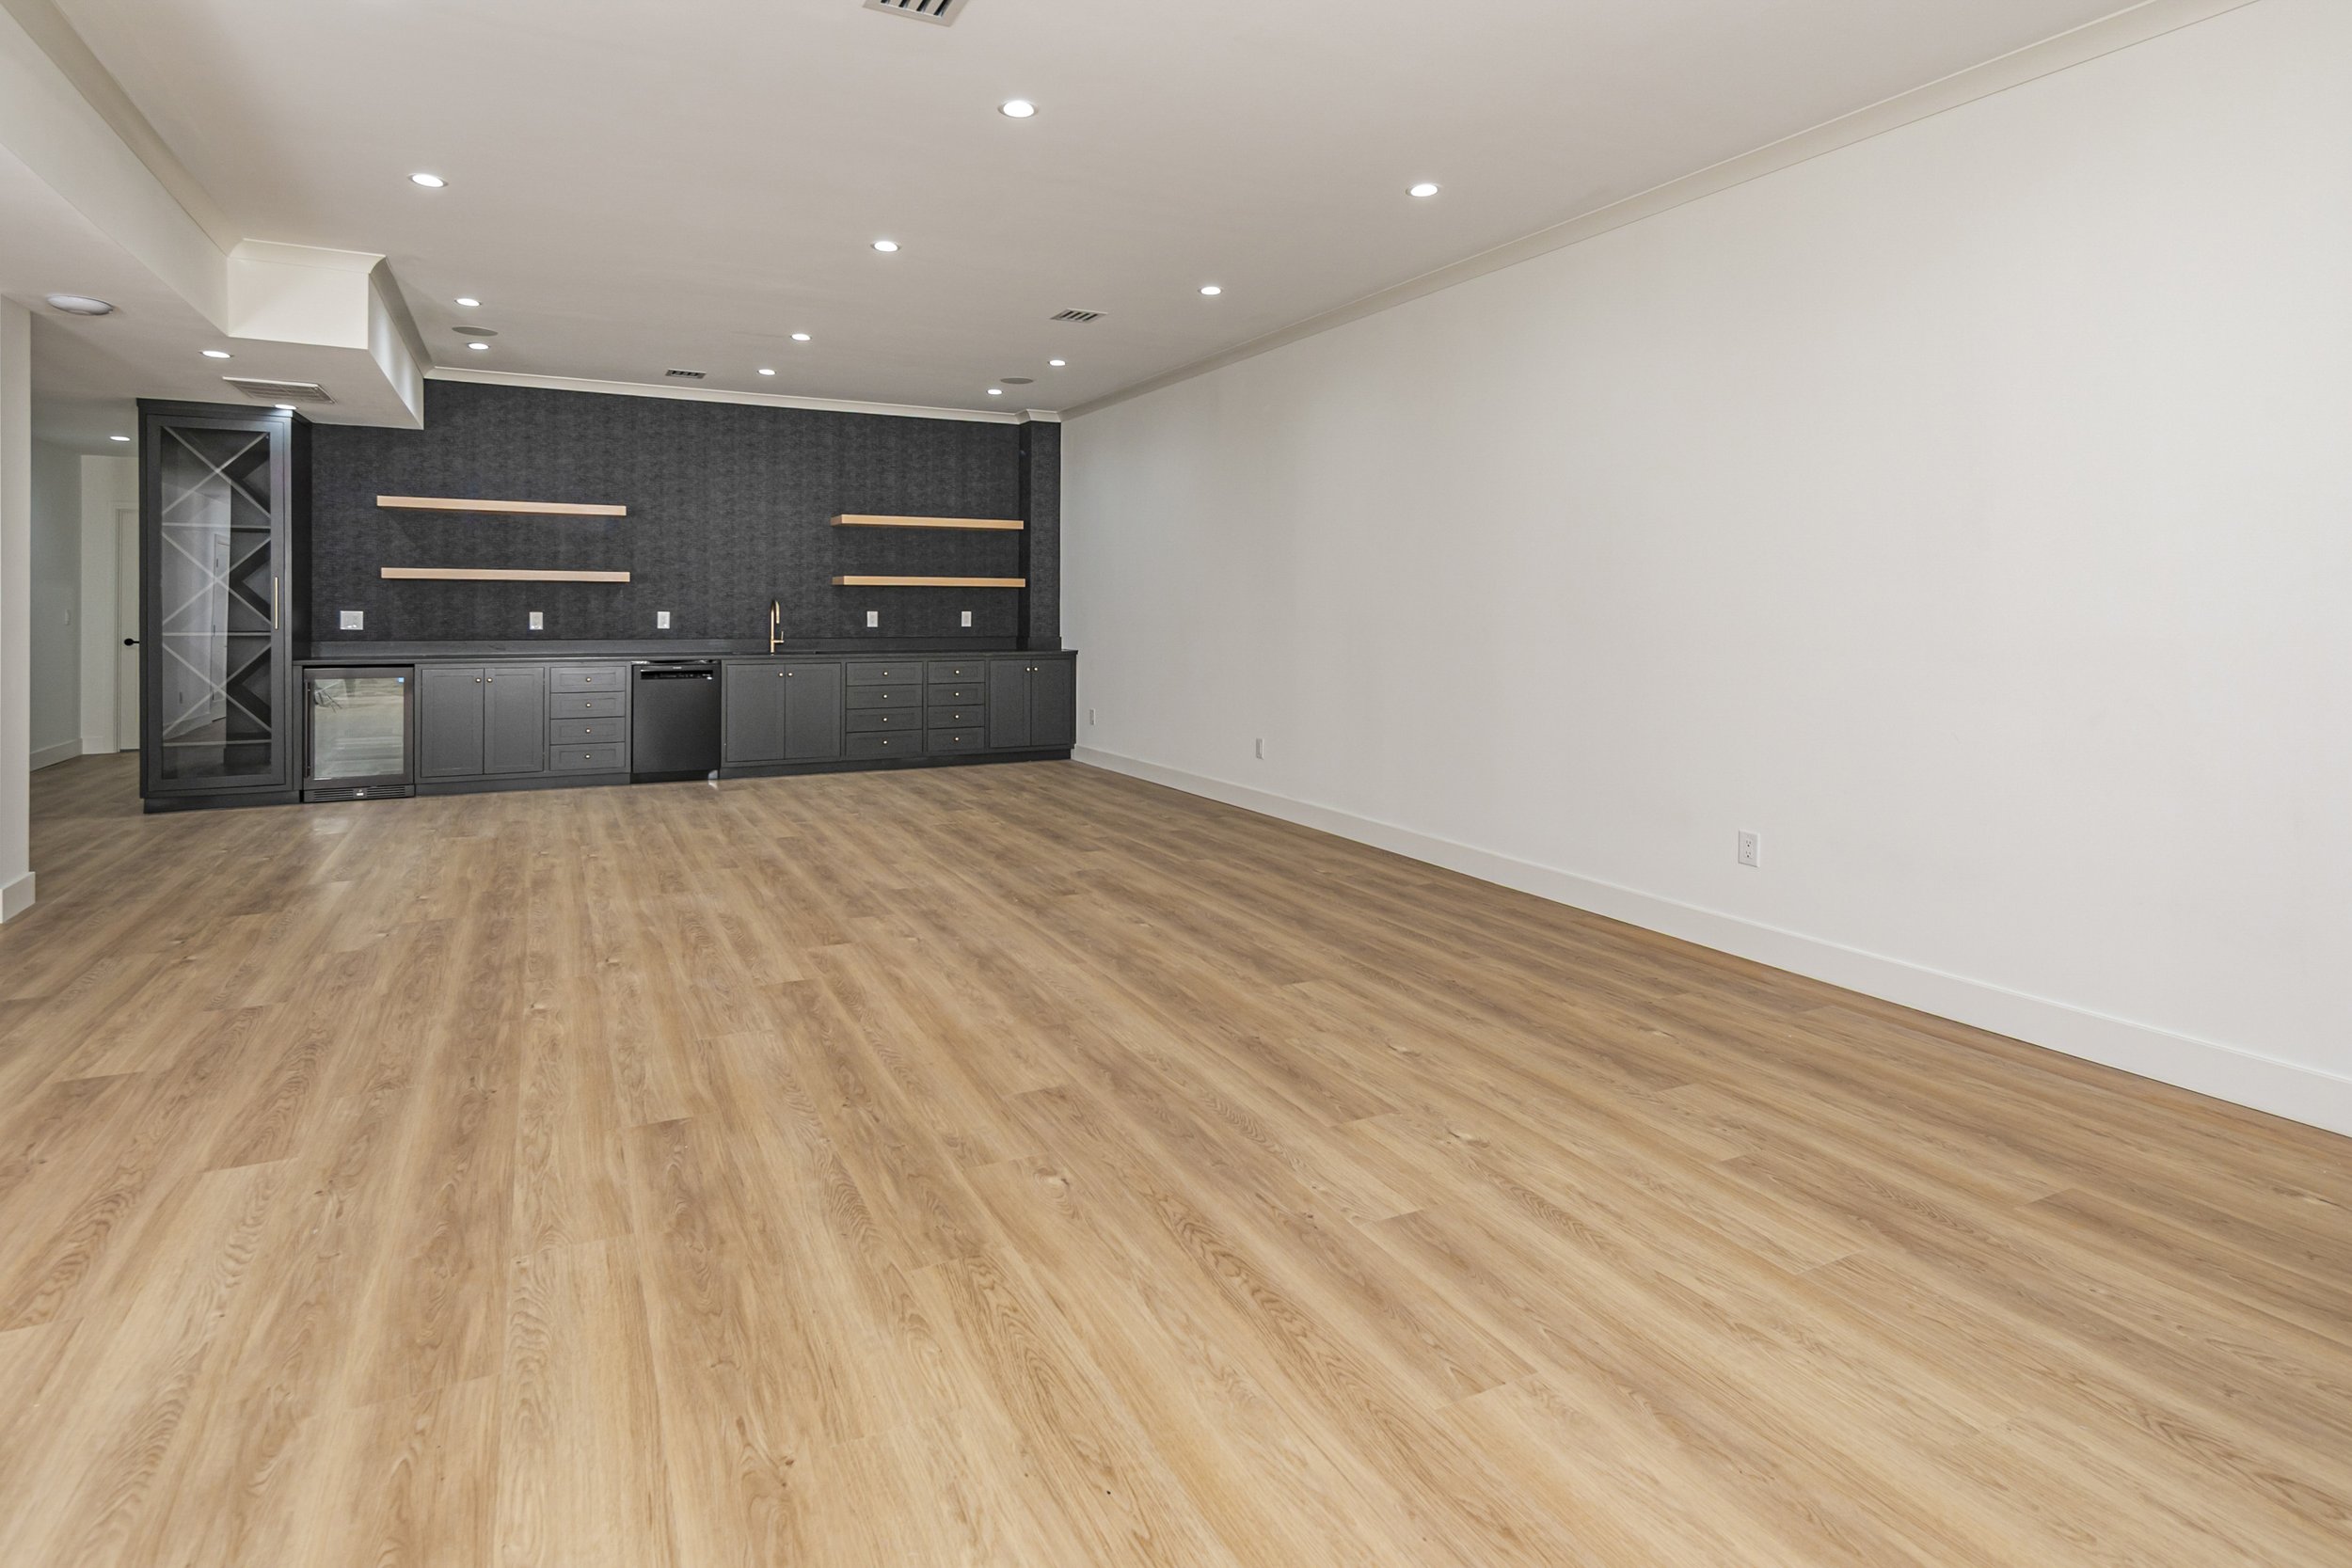
Oak Haven bar and entertaining space
Oak Haven office
Oak Haven dining room
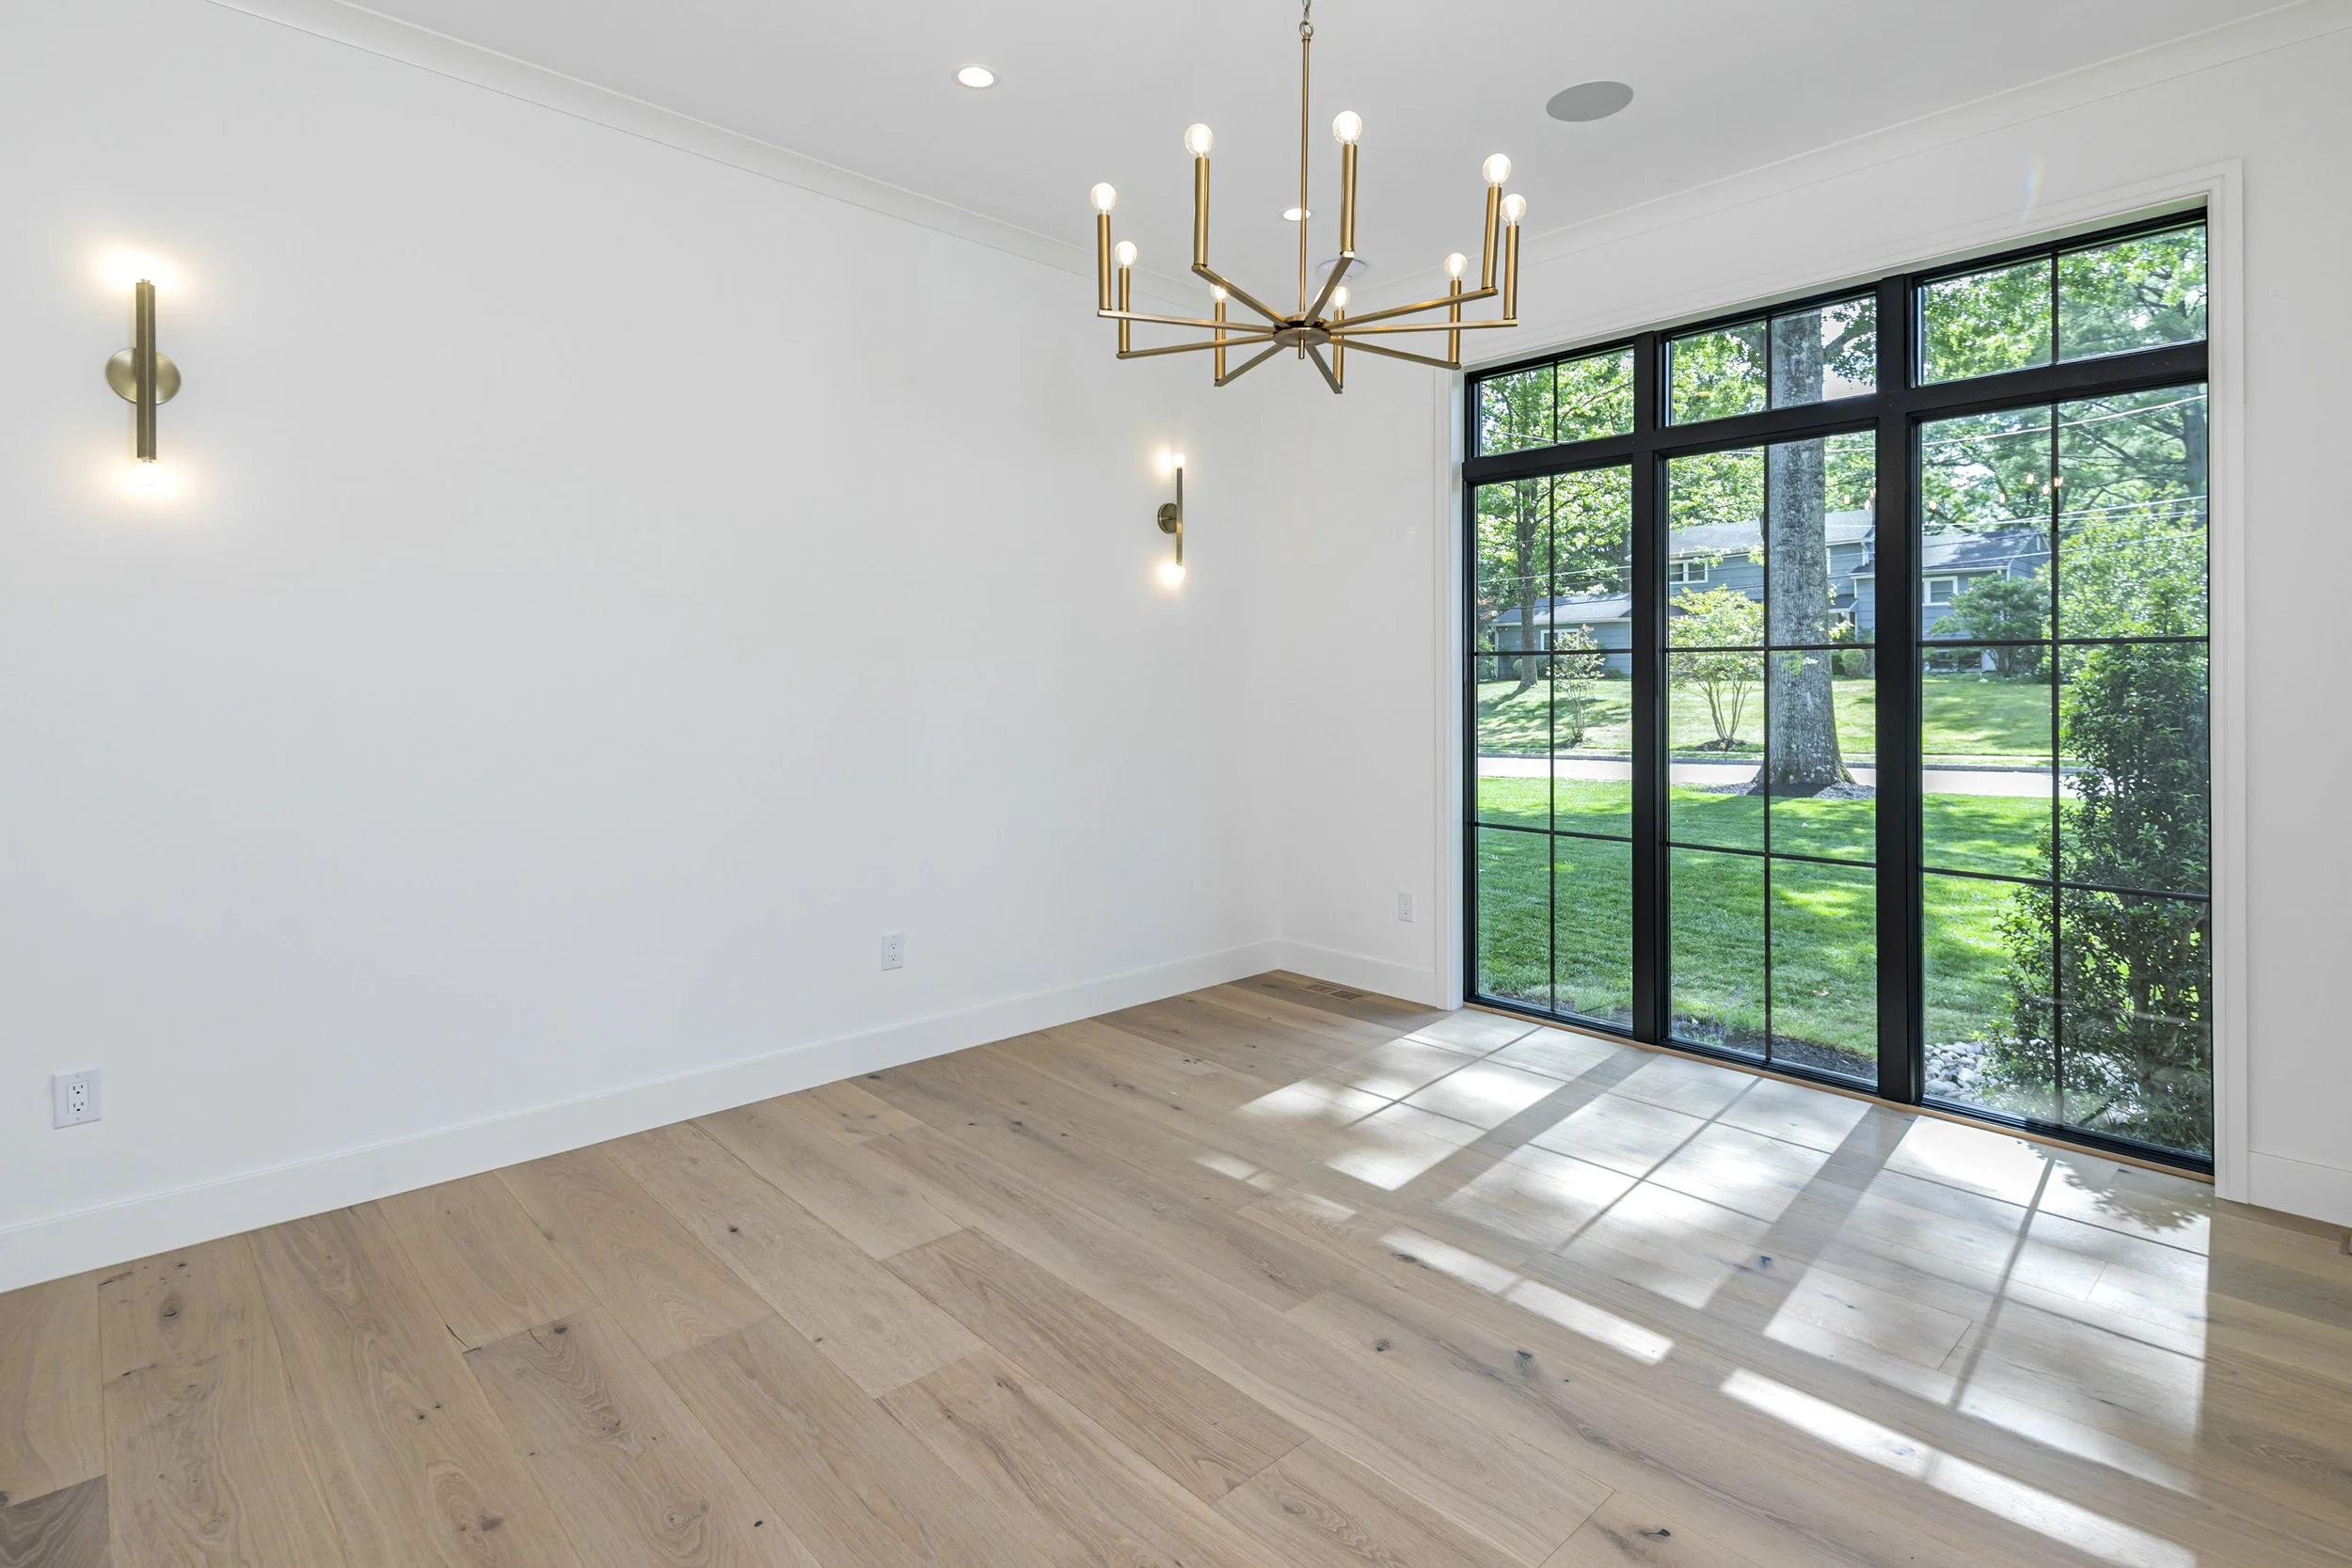
Oak Haven sunlit dining space
Oak Haven powder room
Oak Haven blue tile bathroom
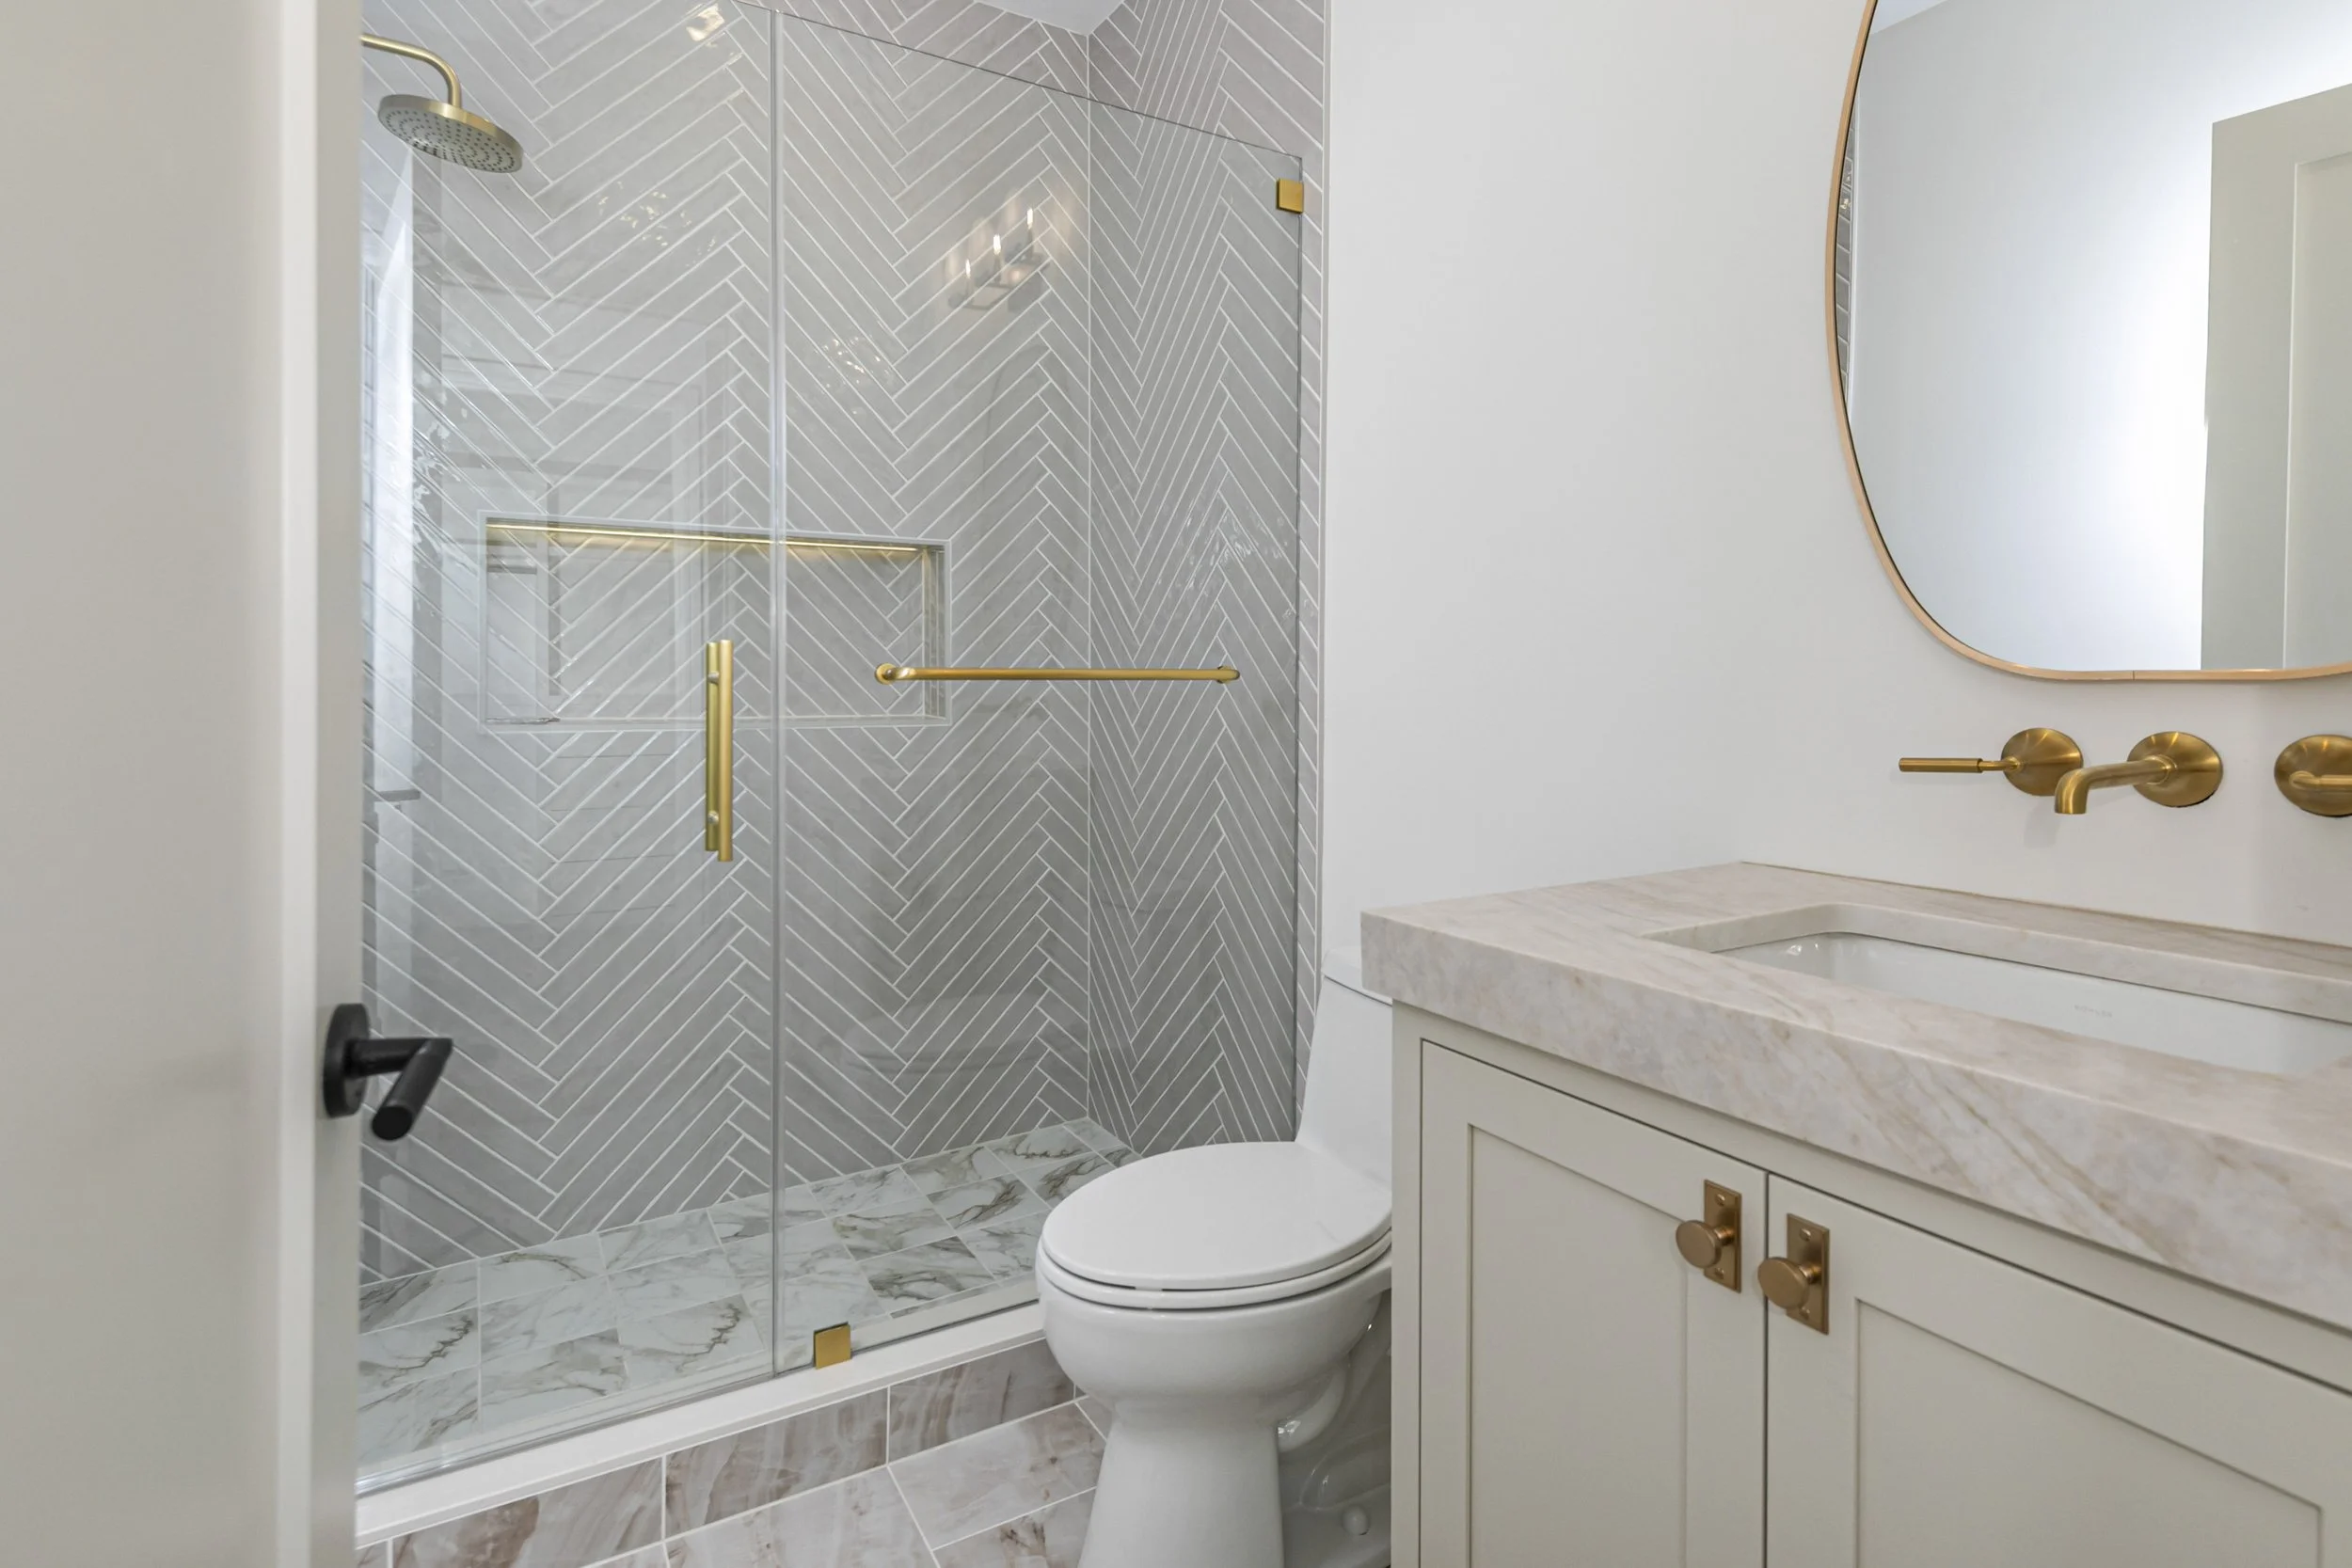
Oak Haven bathroom vanity and shower
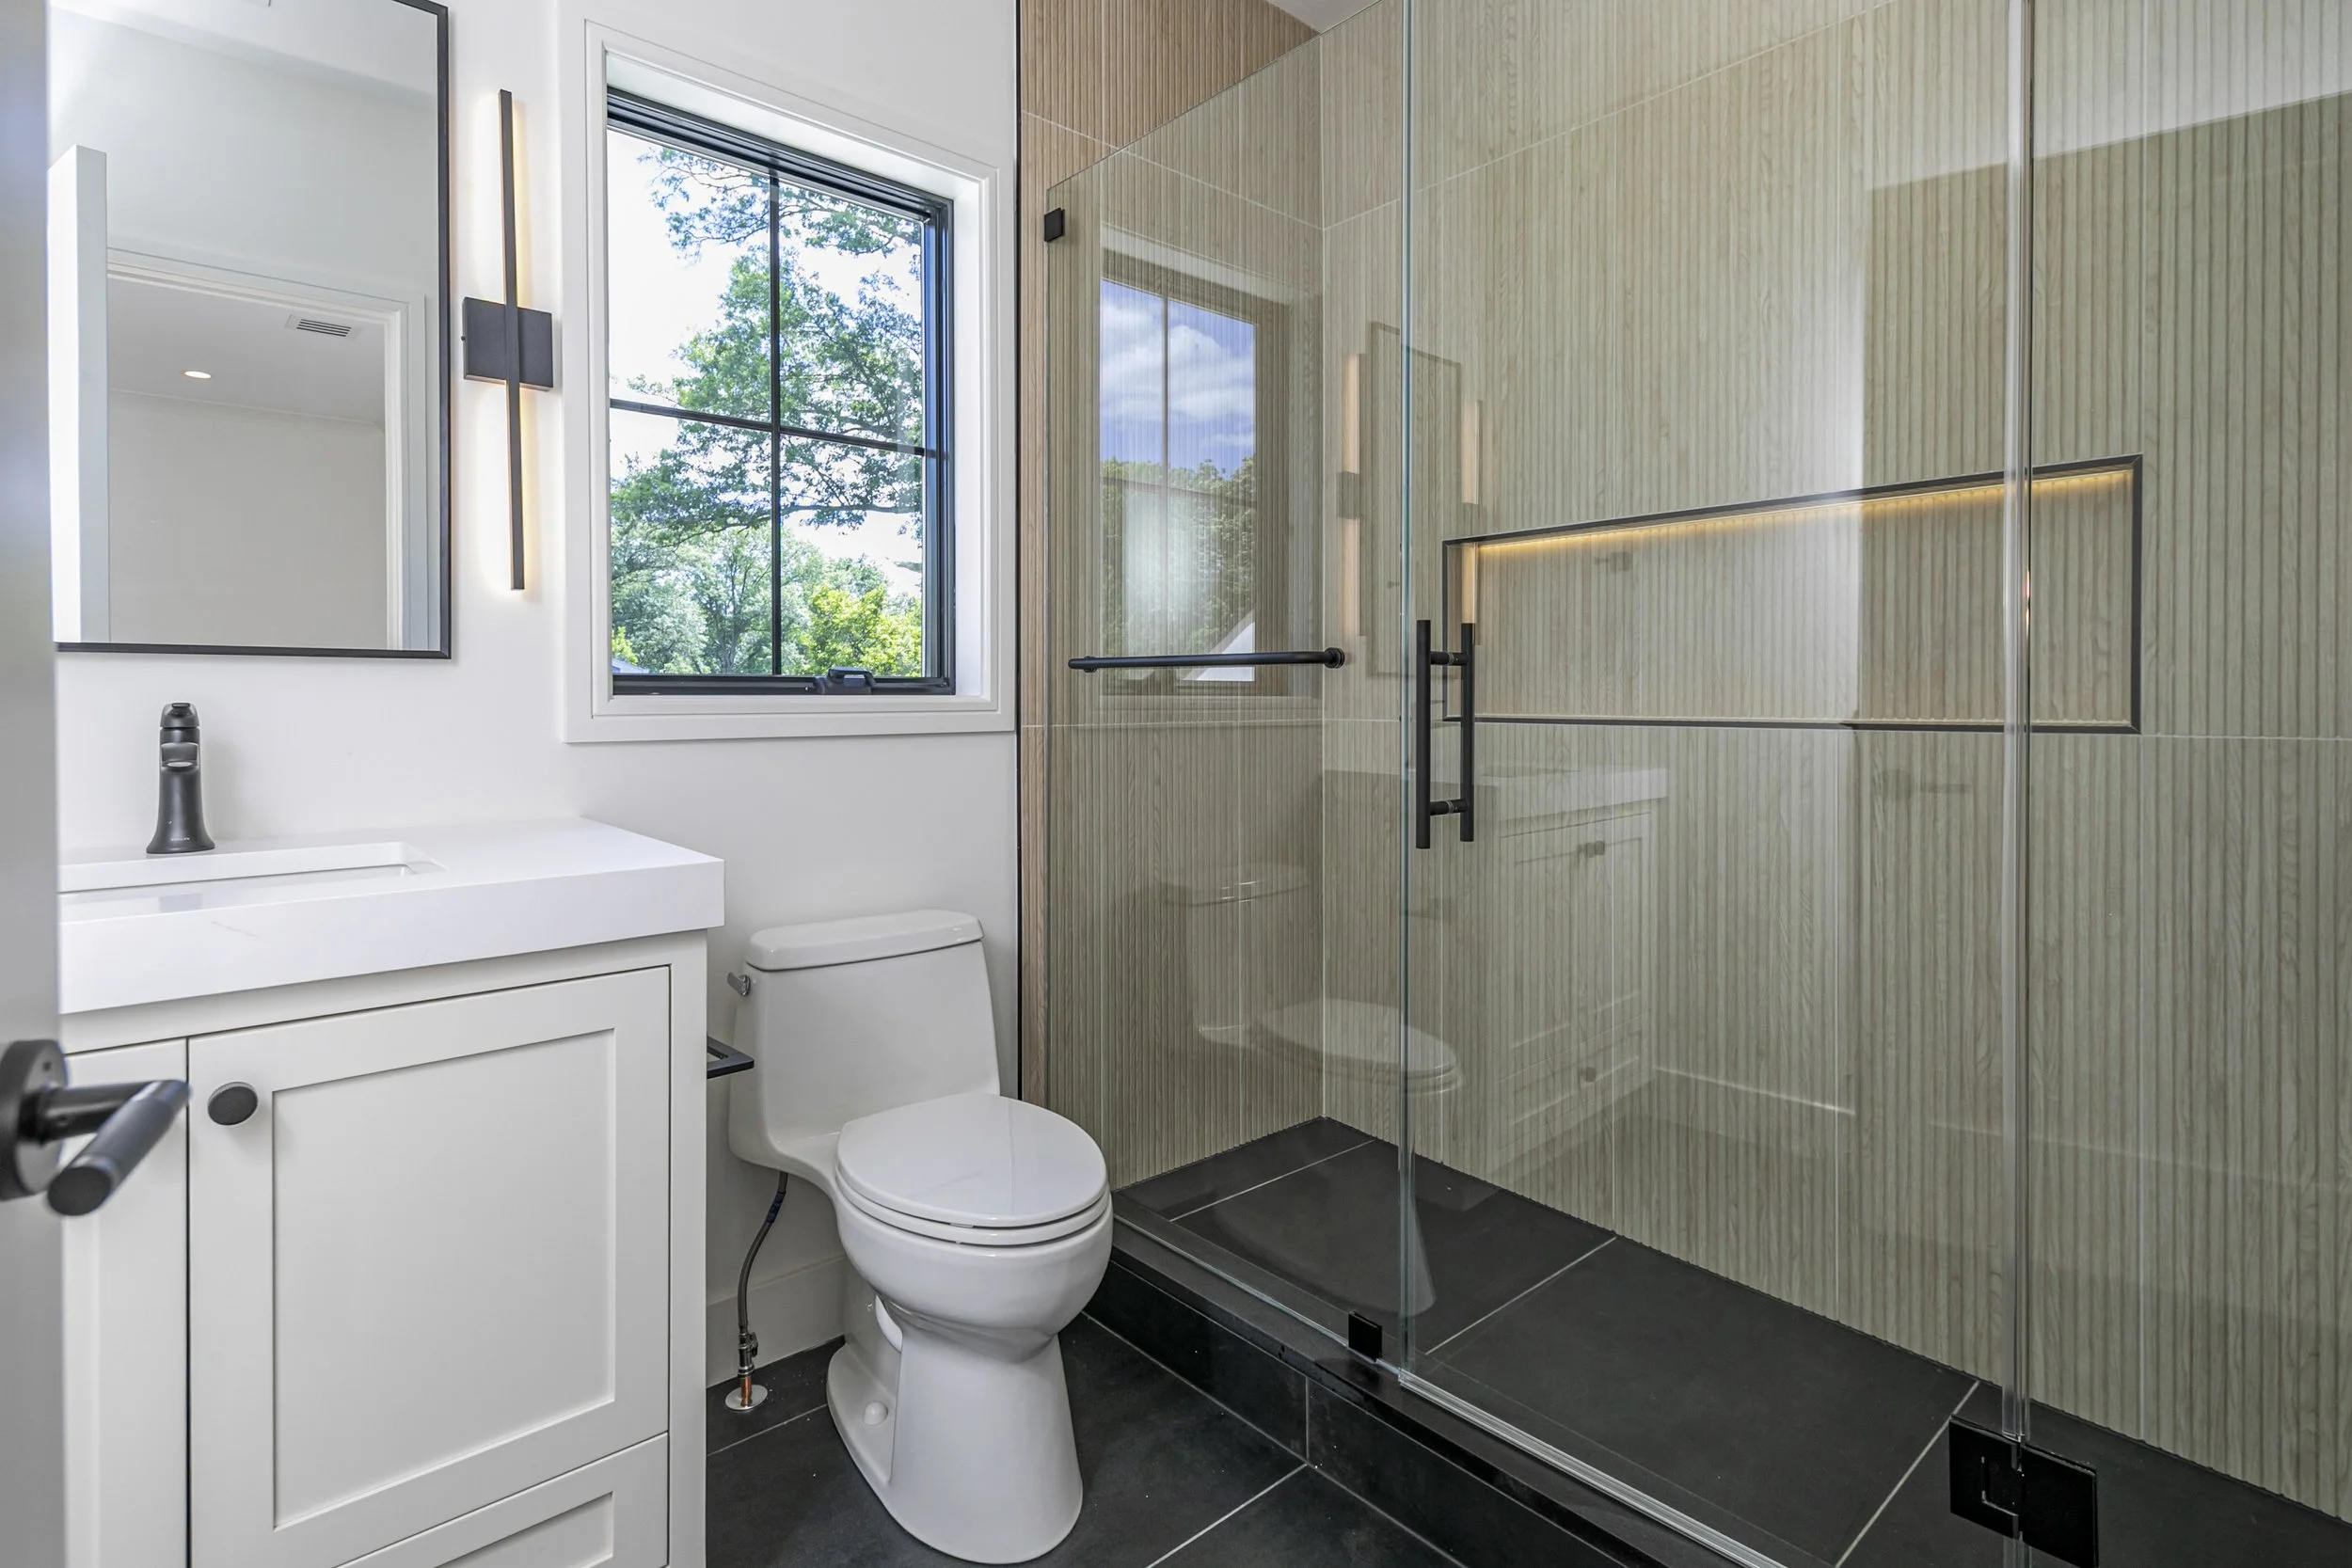
Oak Haven bathroom with glass shower
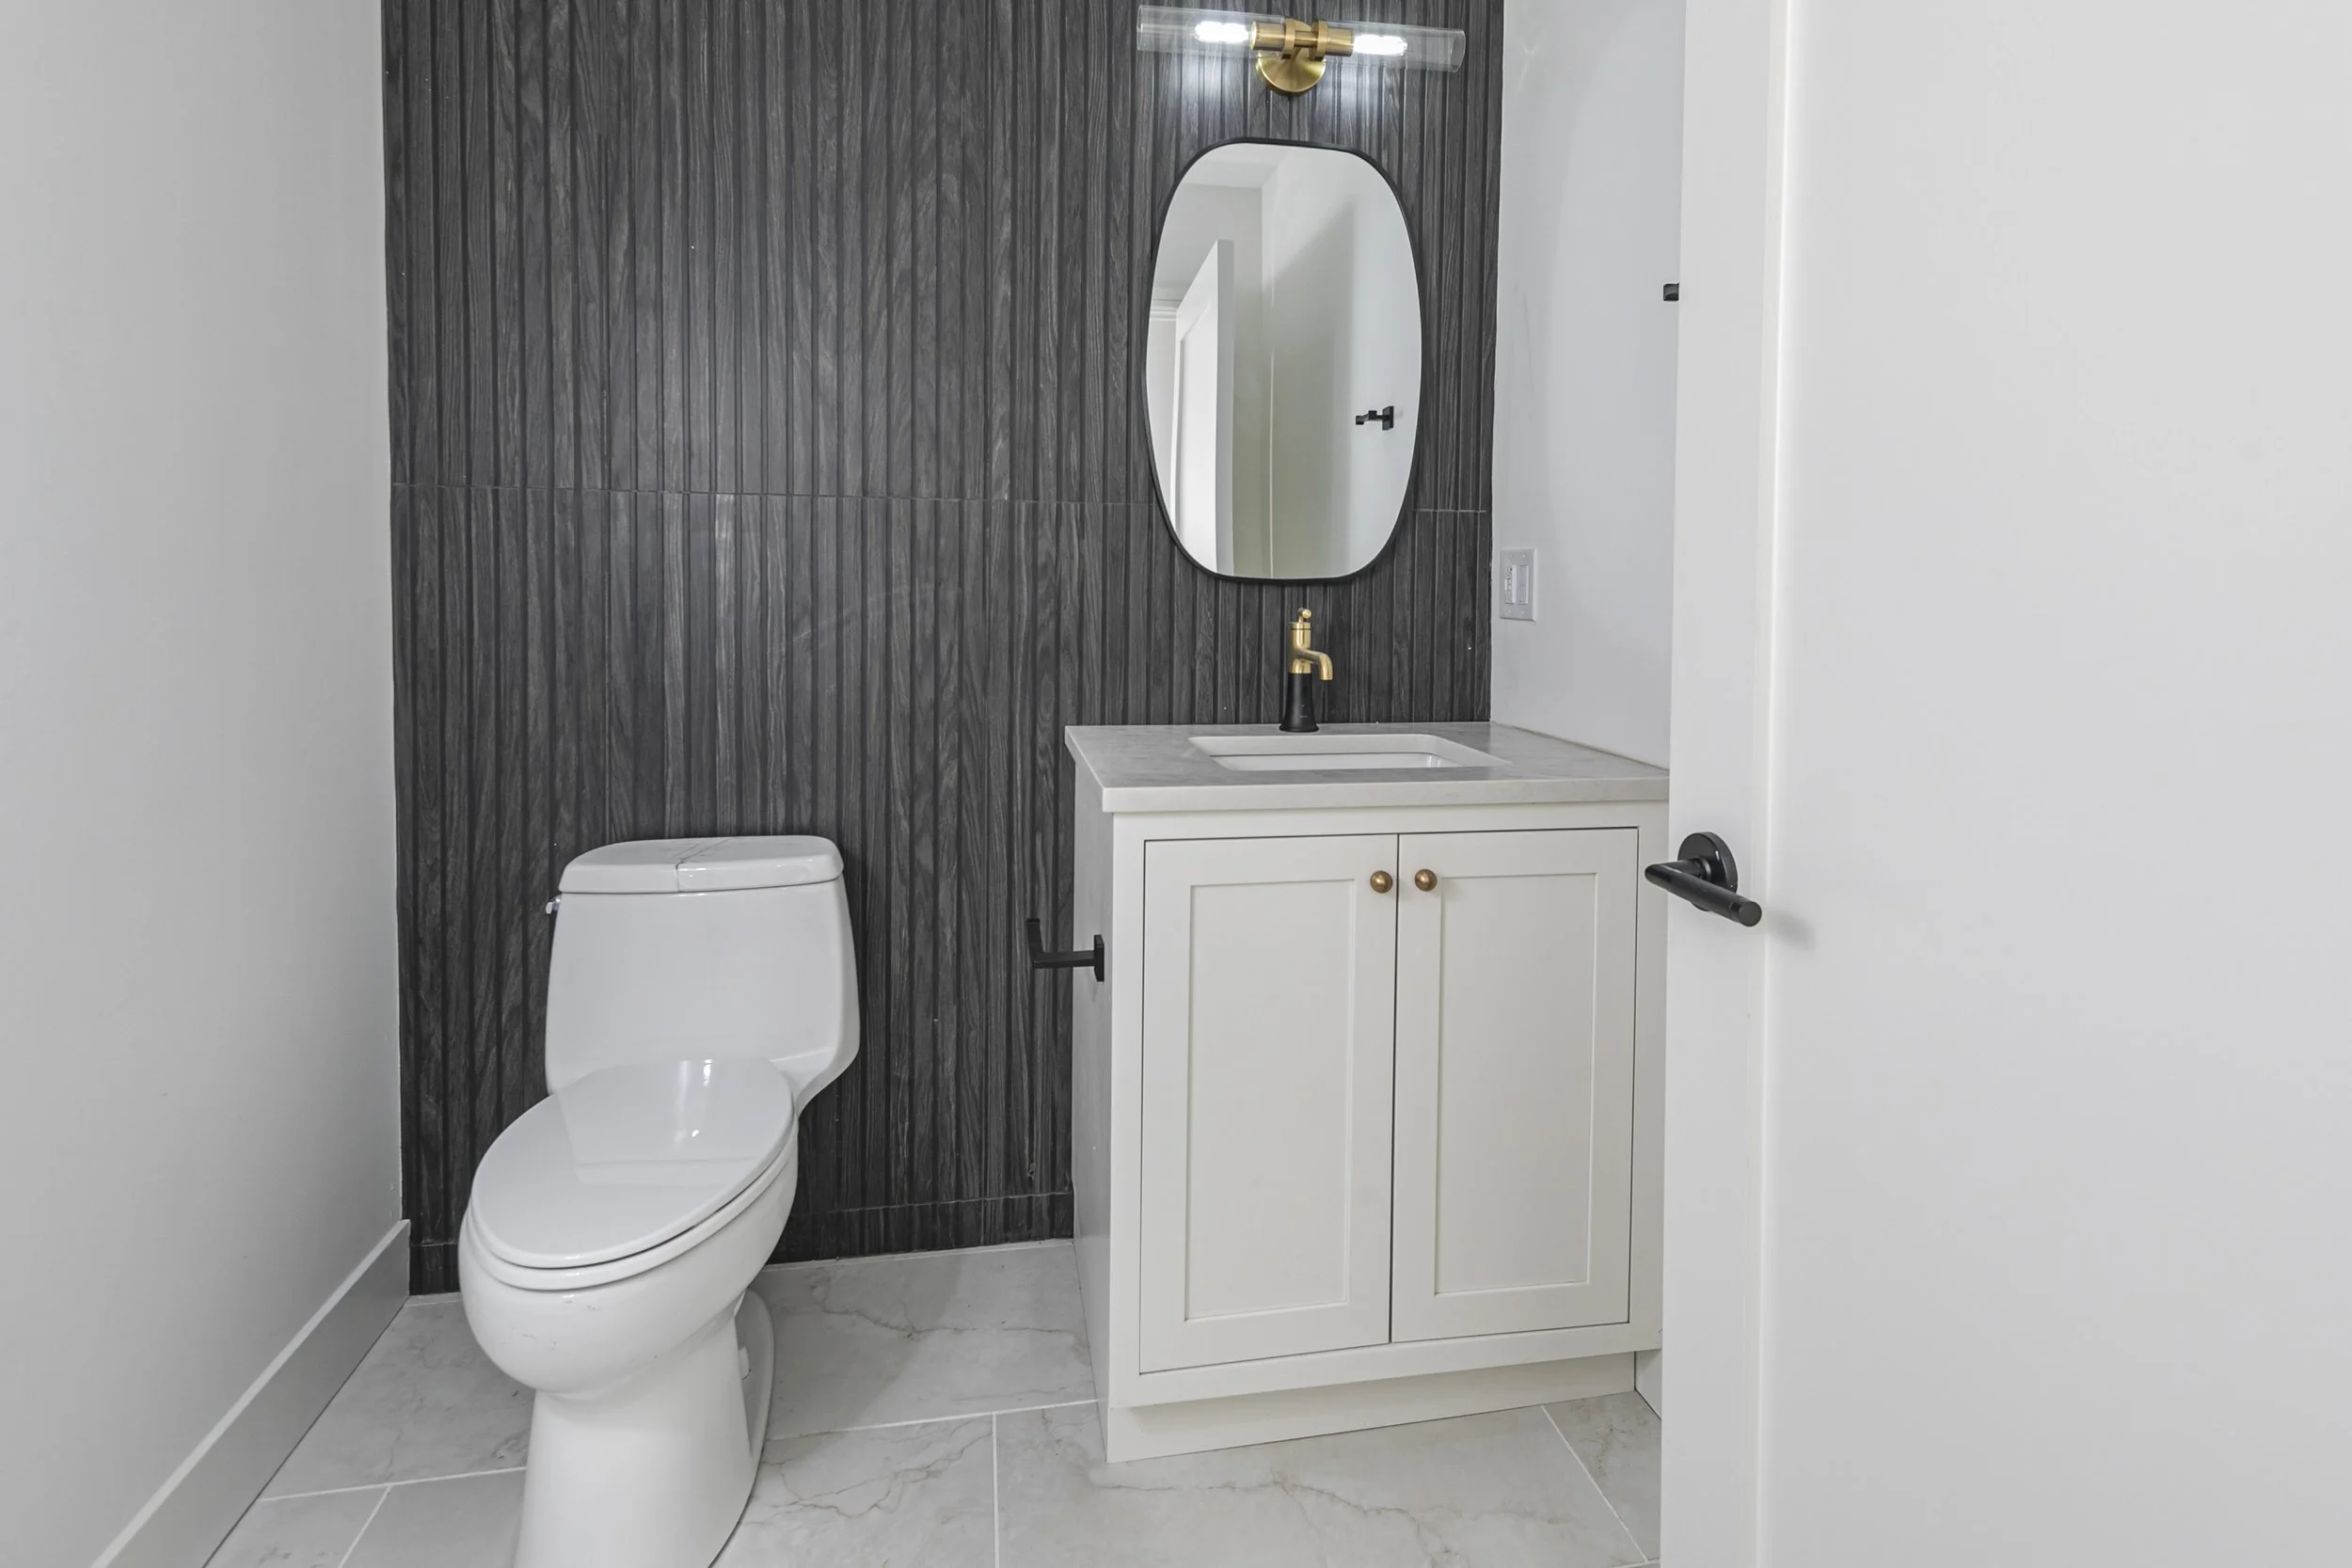
Oak Haven dark tile powder room
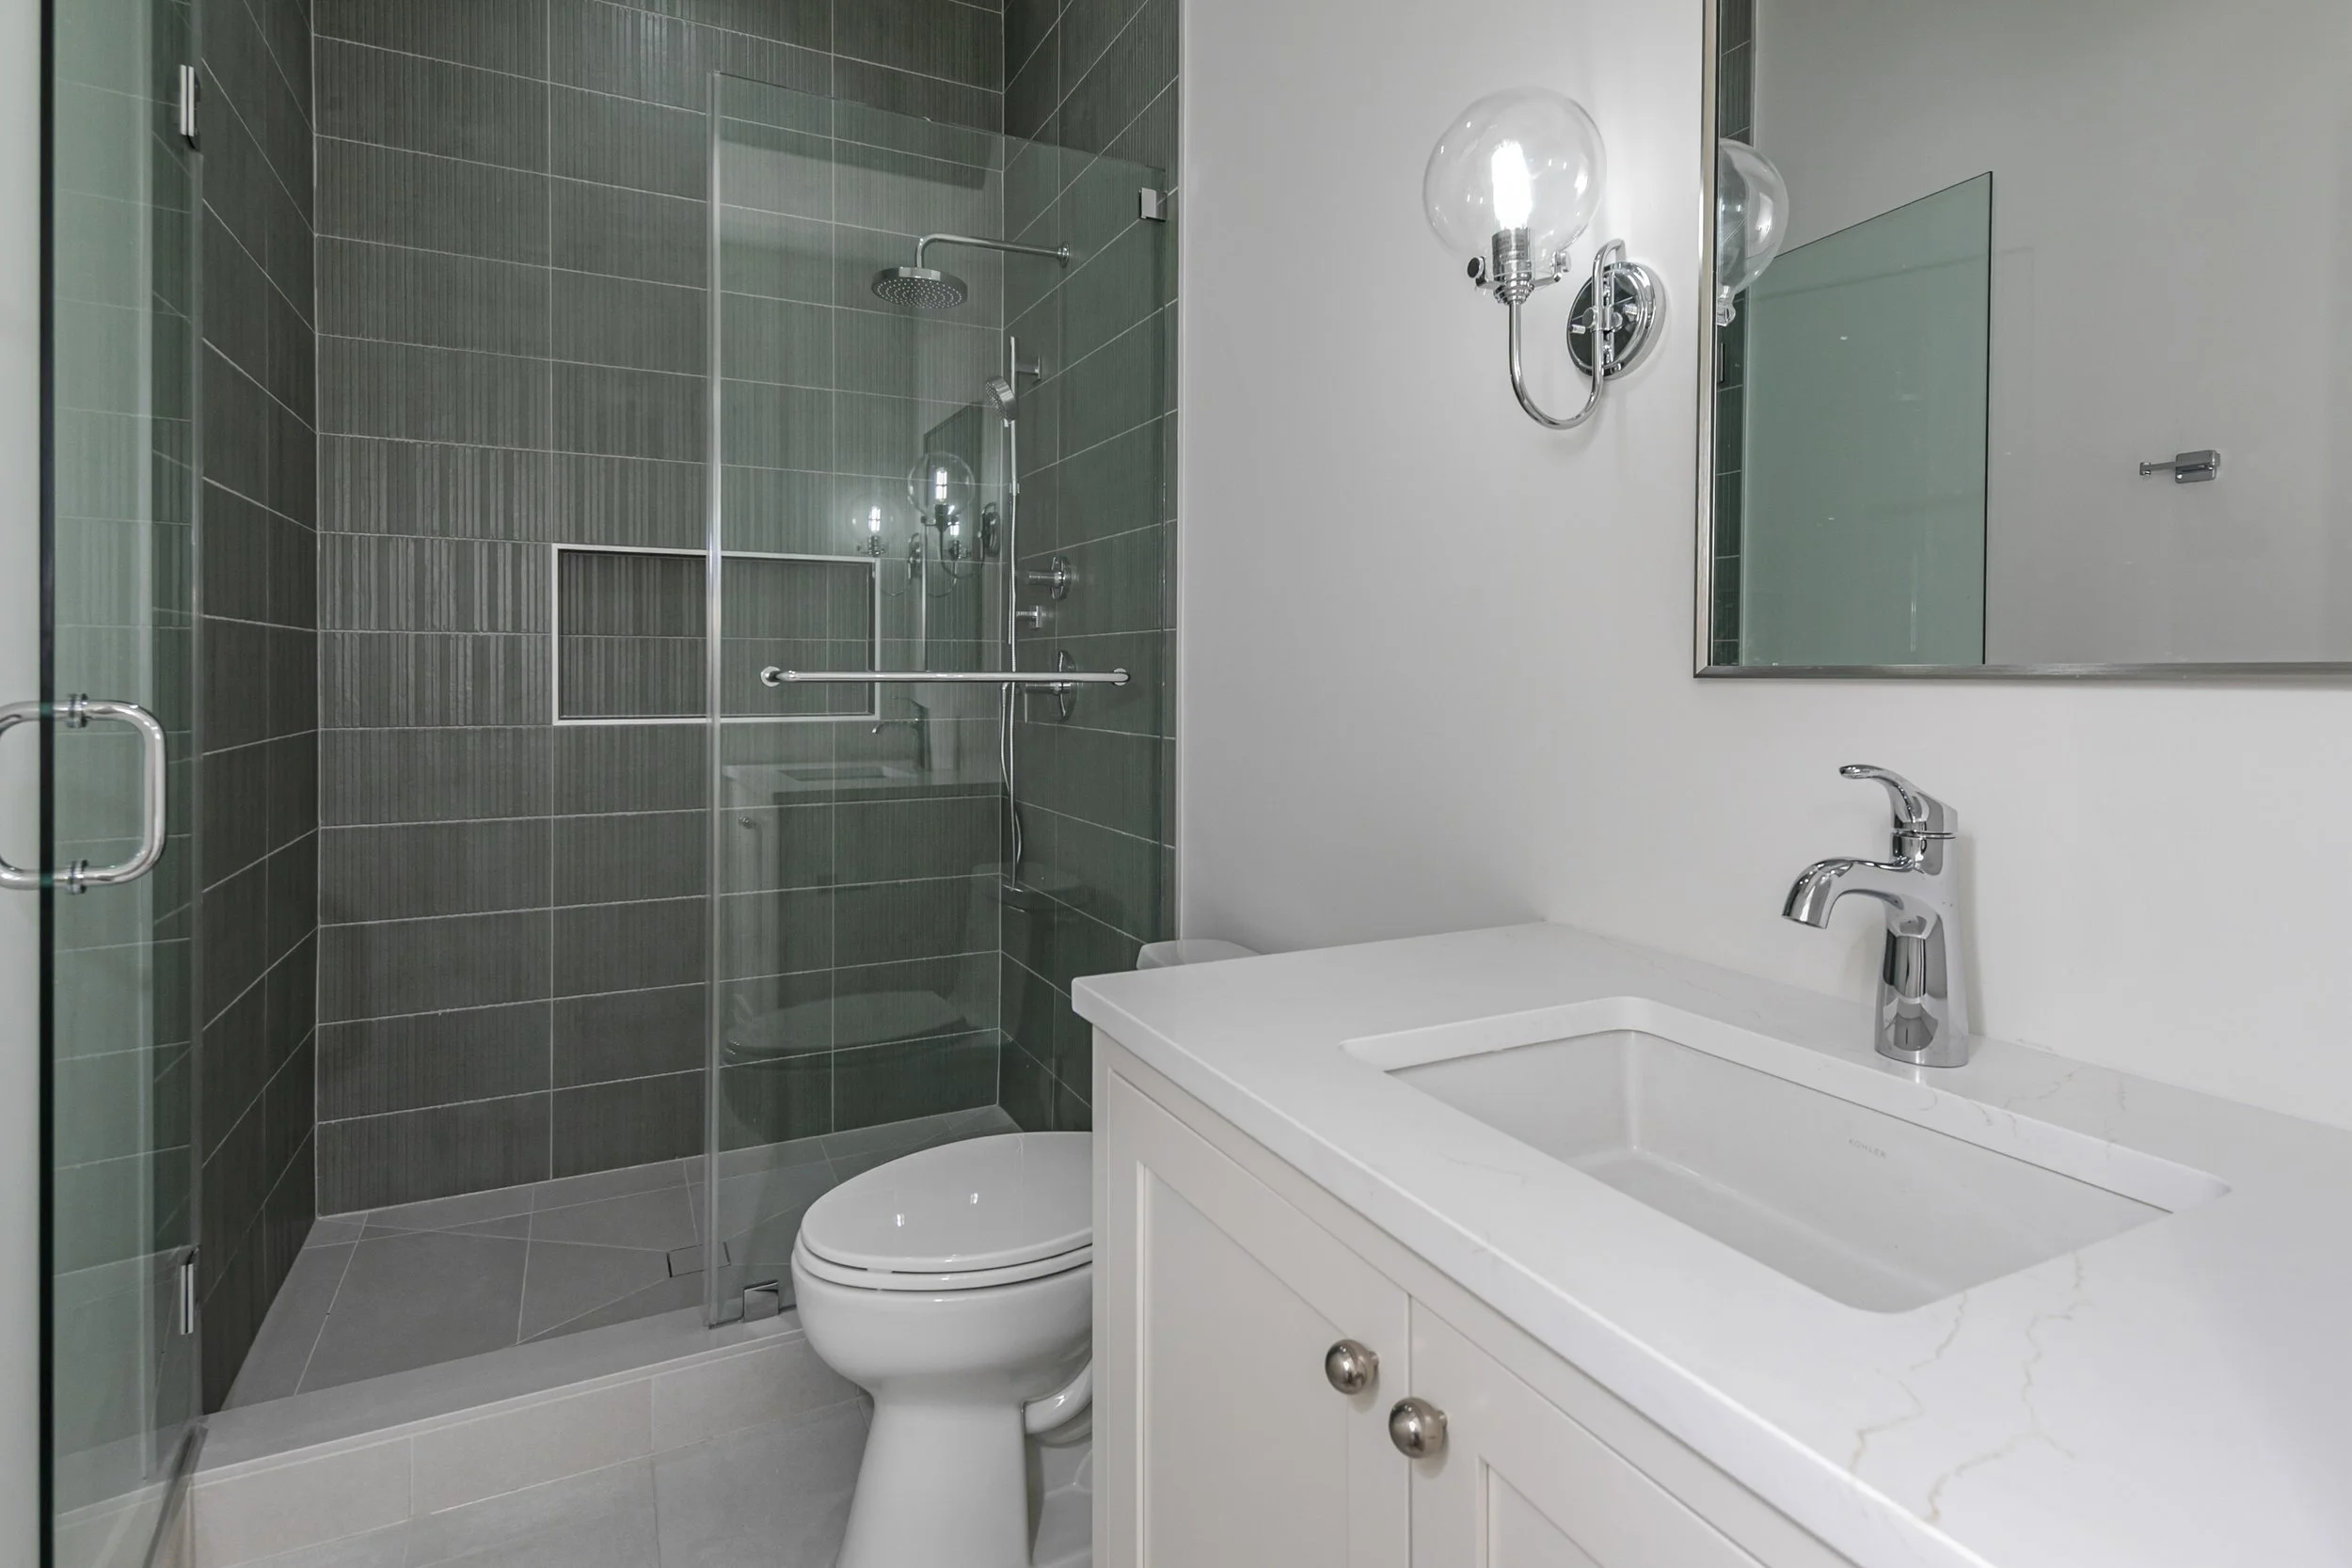
Oak Haven lower-level bathroom
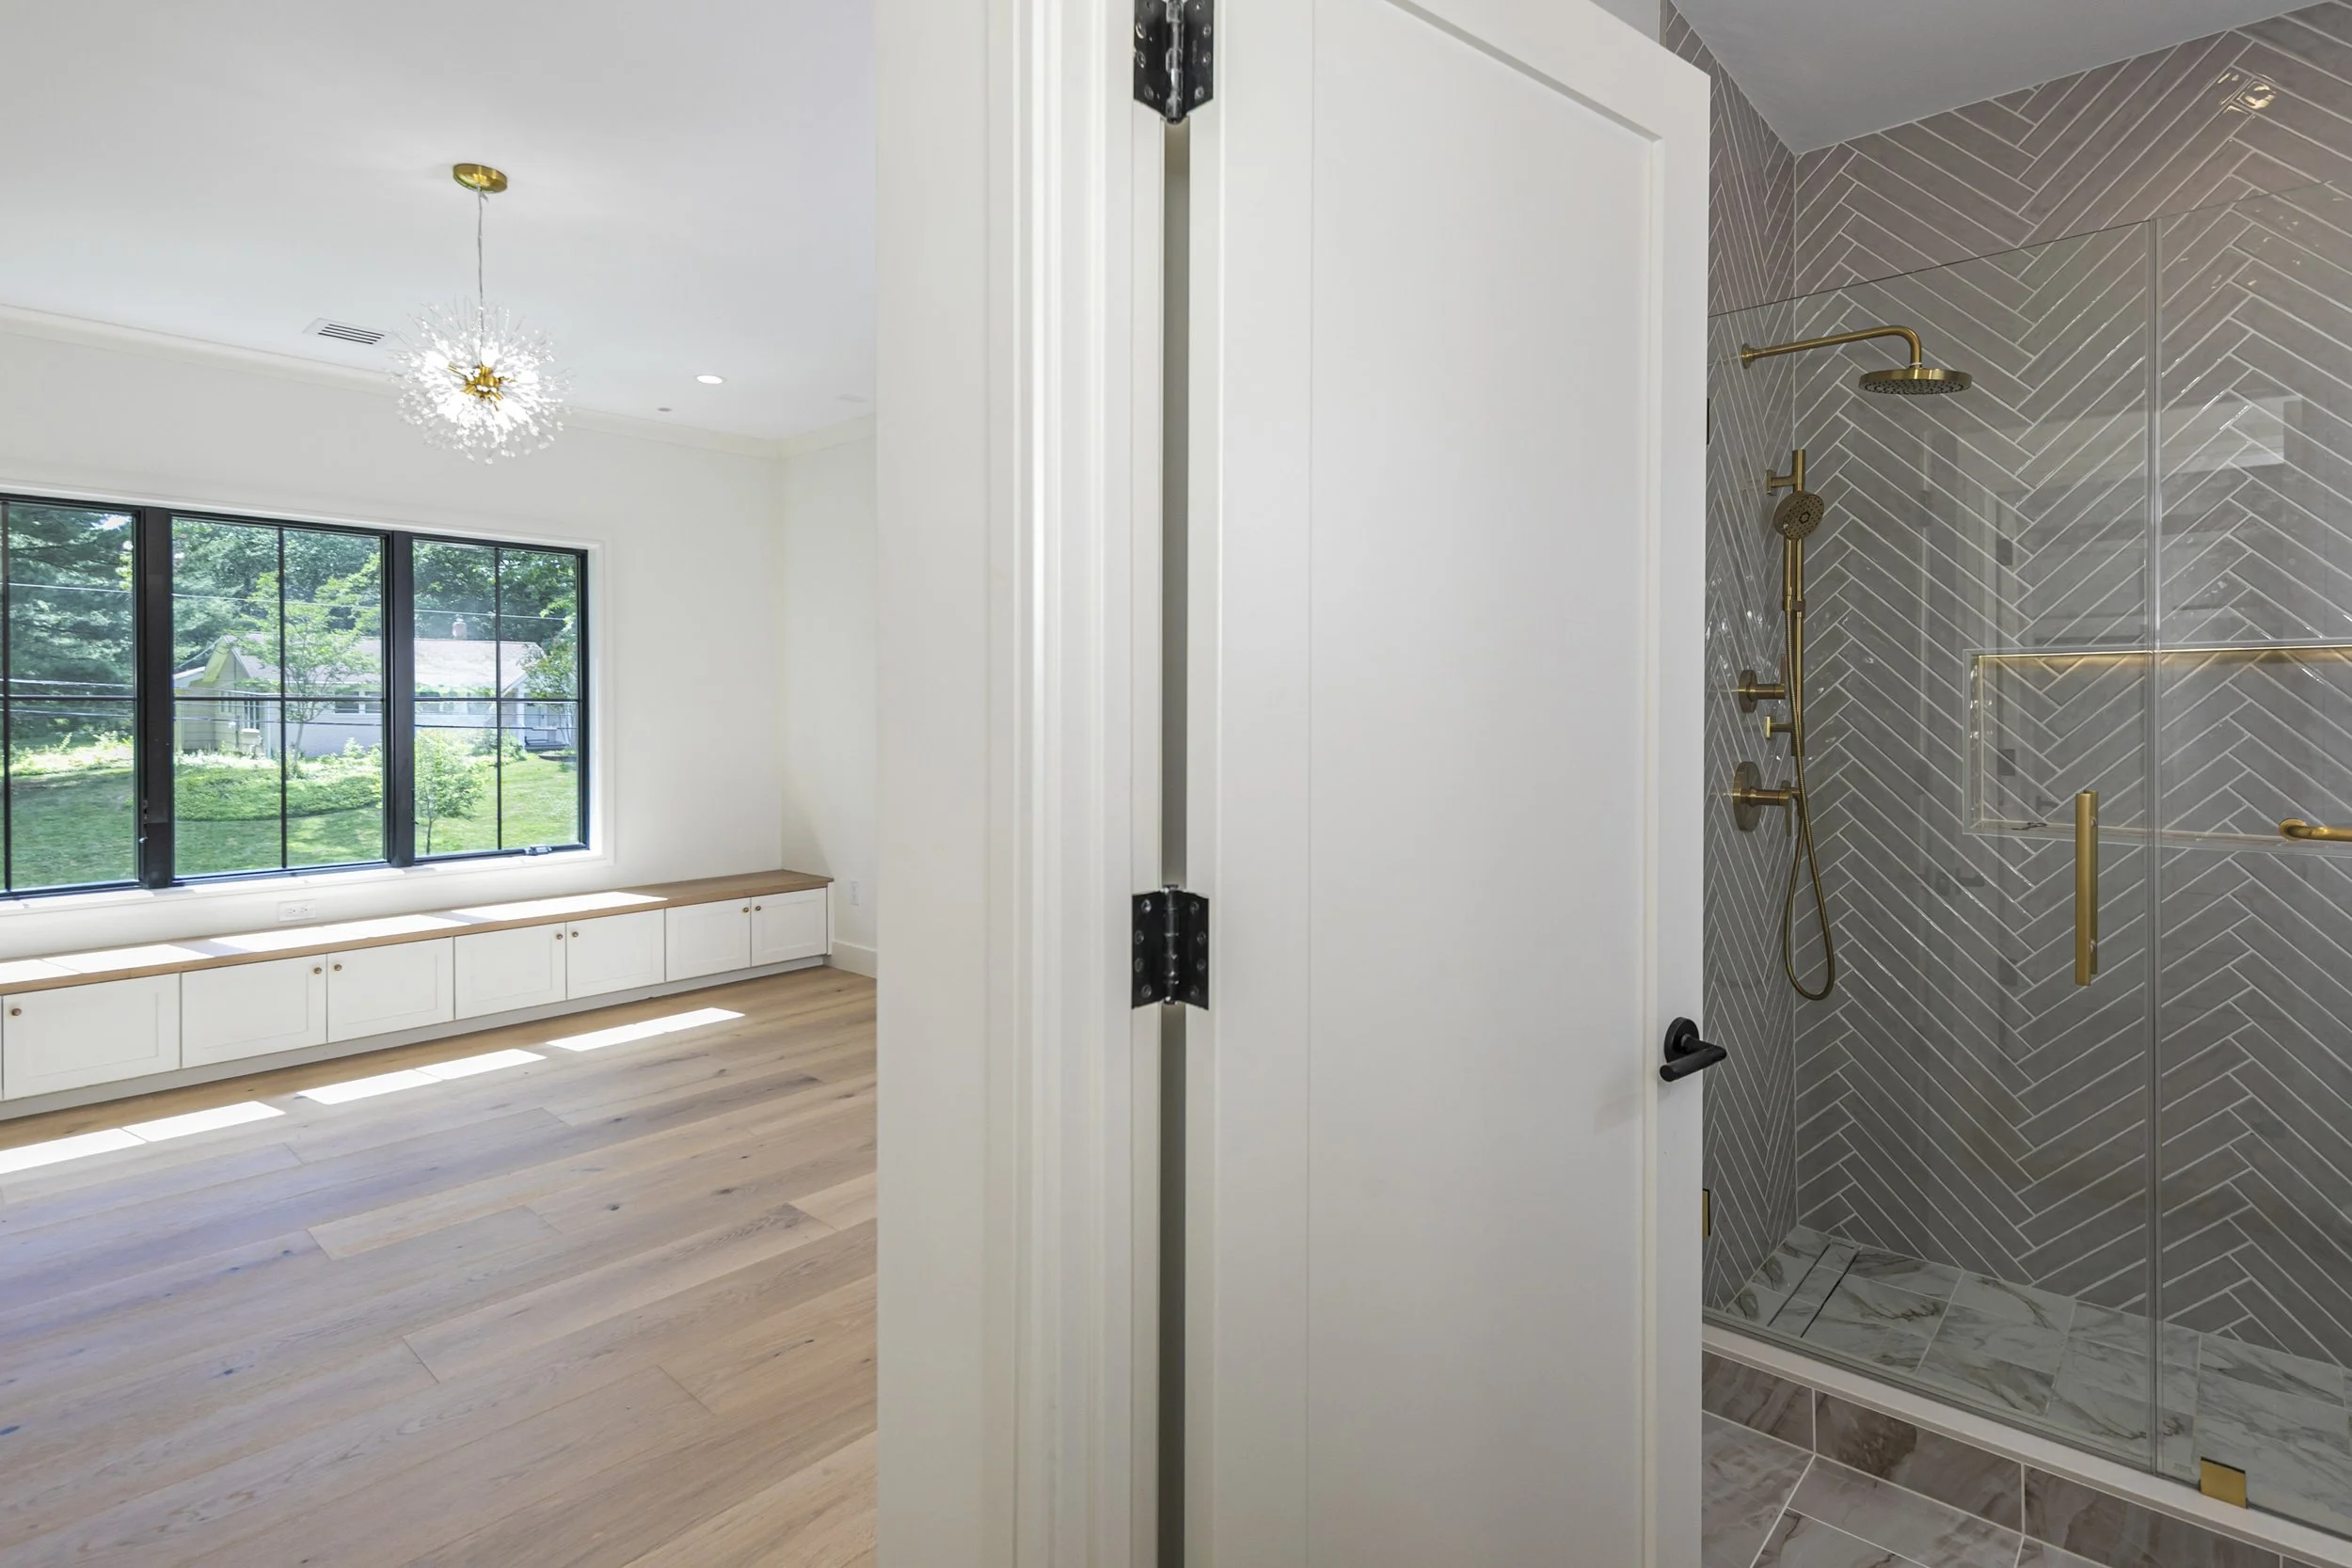
Oak Haven bathroom and adjoining room
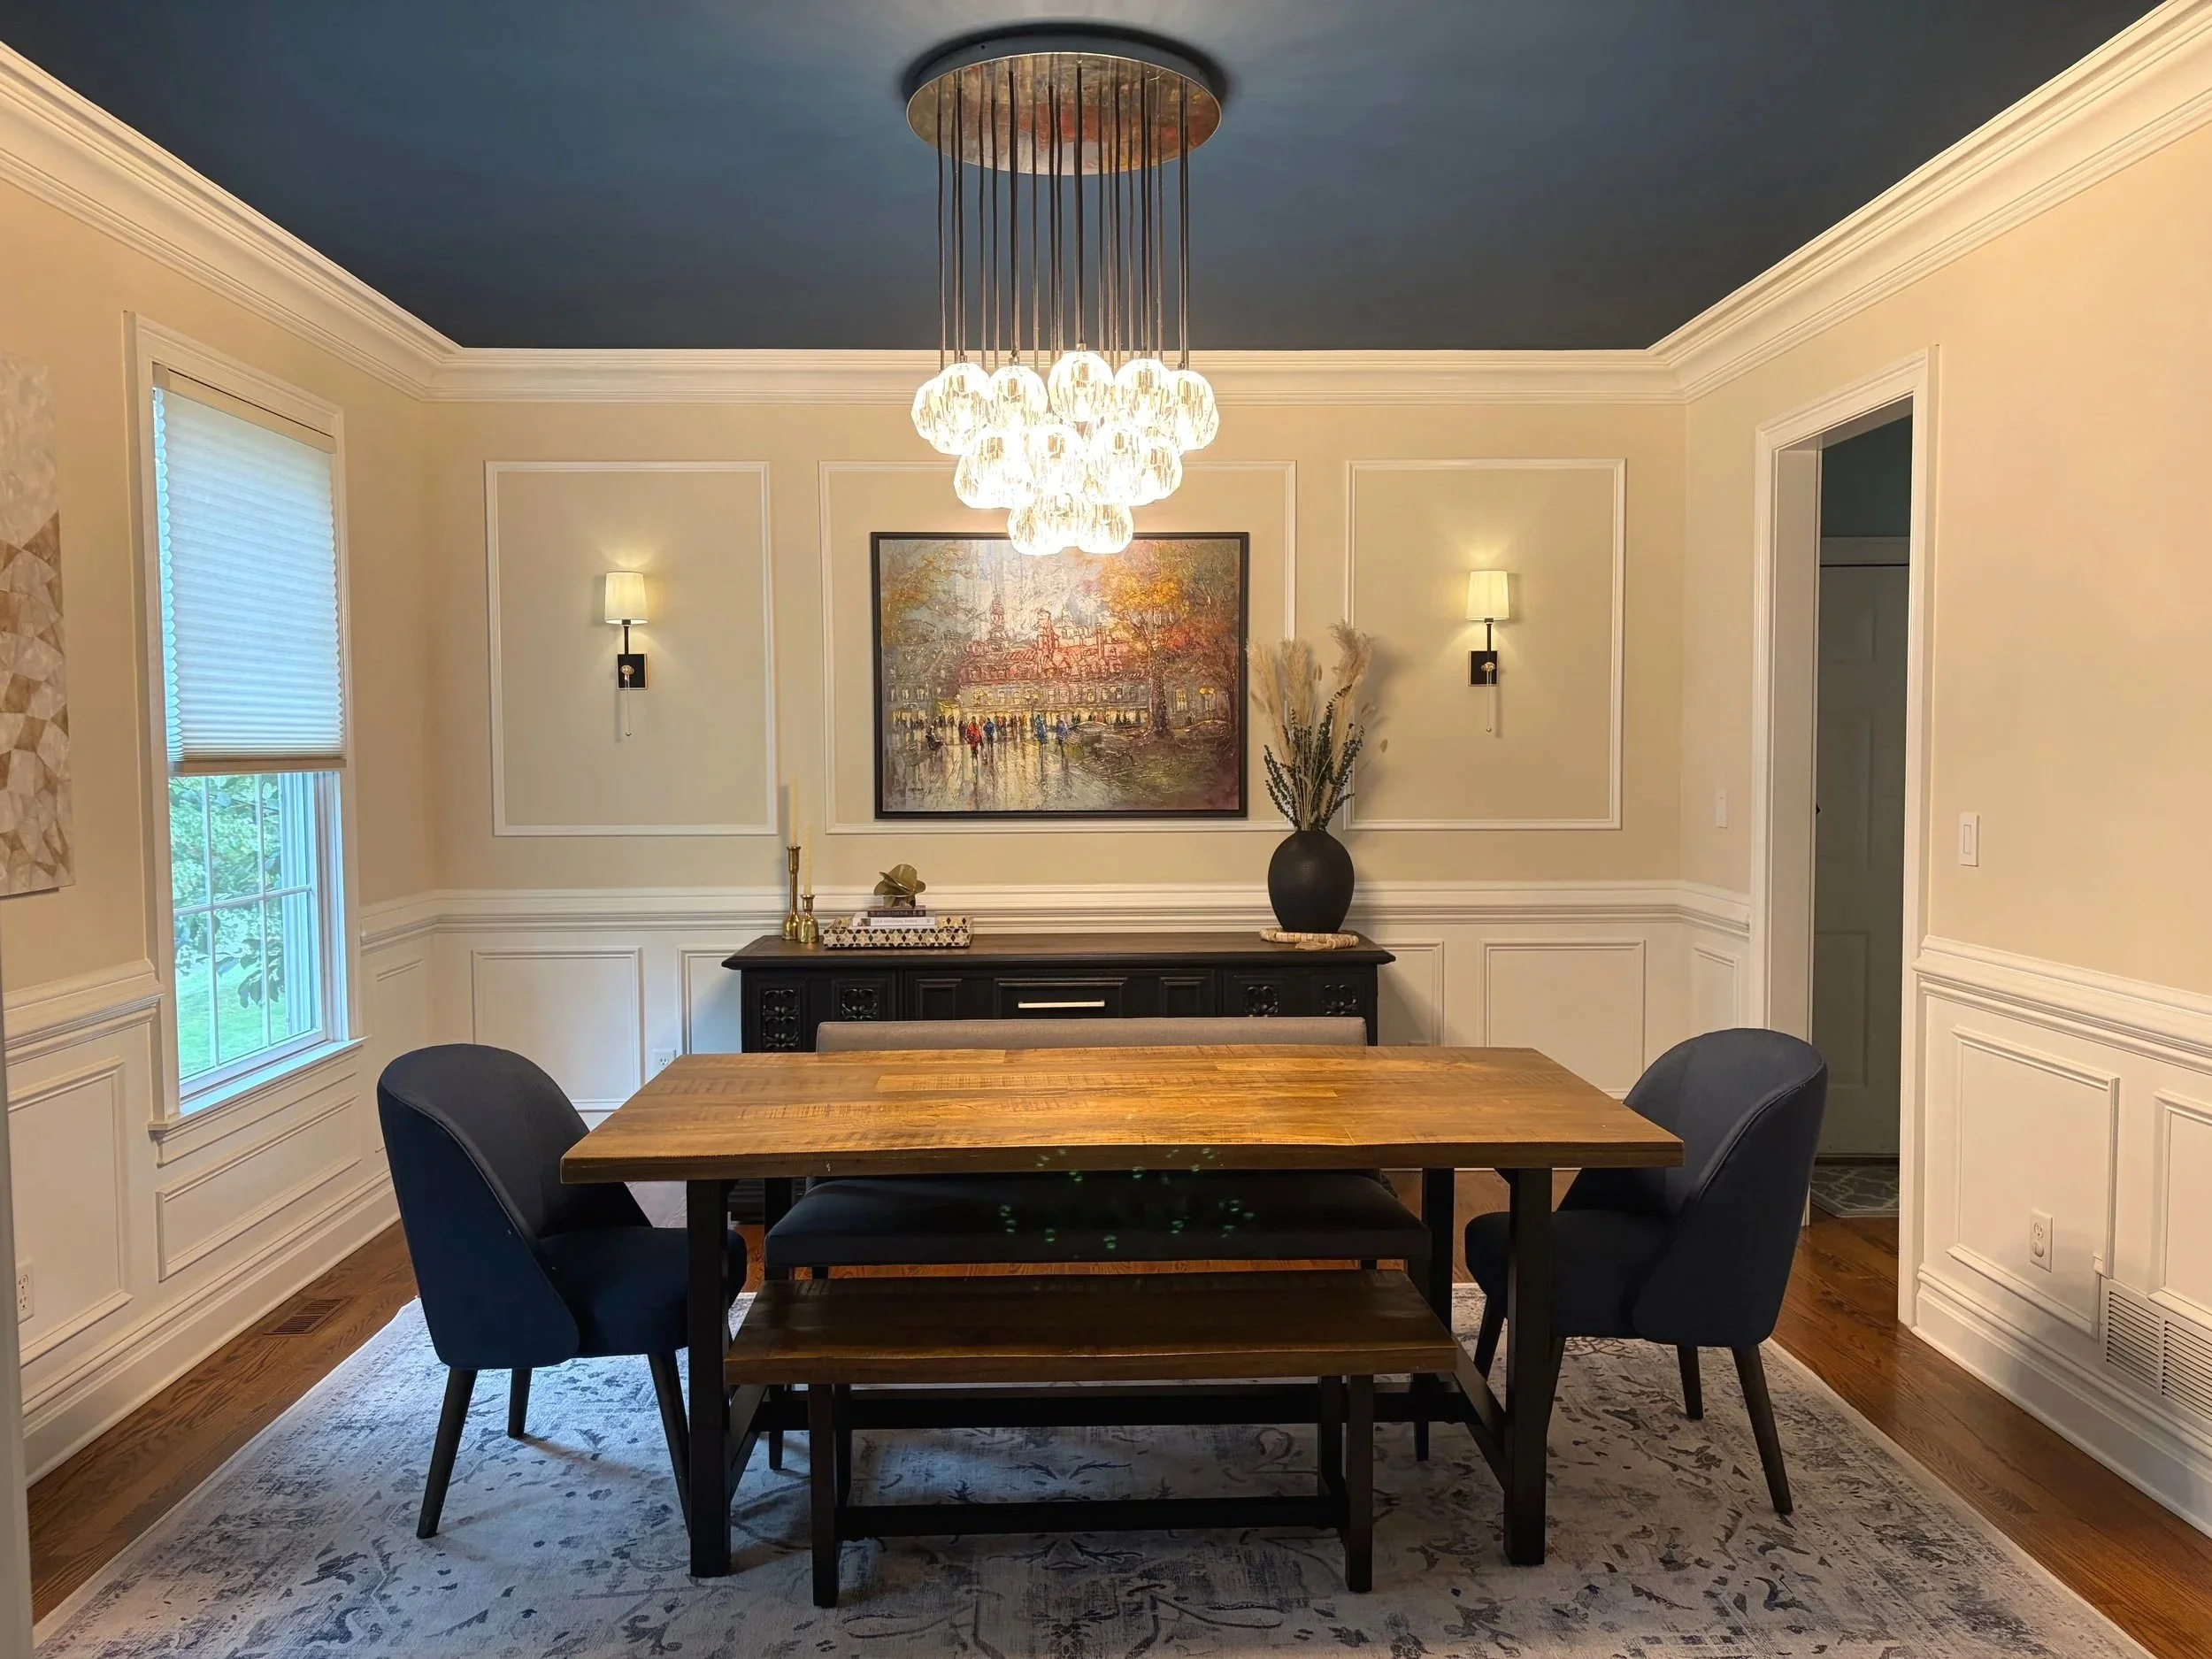
Randall dining room — completed design
Randall dining room — sideboard and artwork
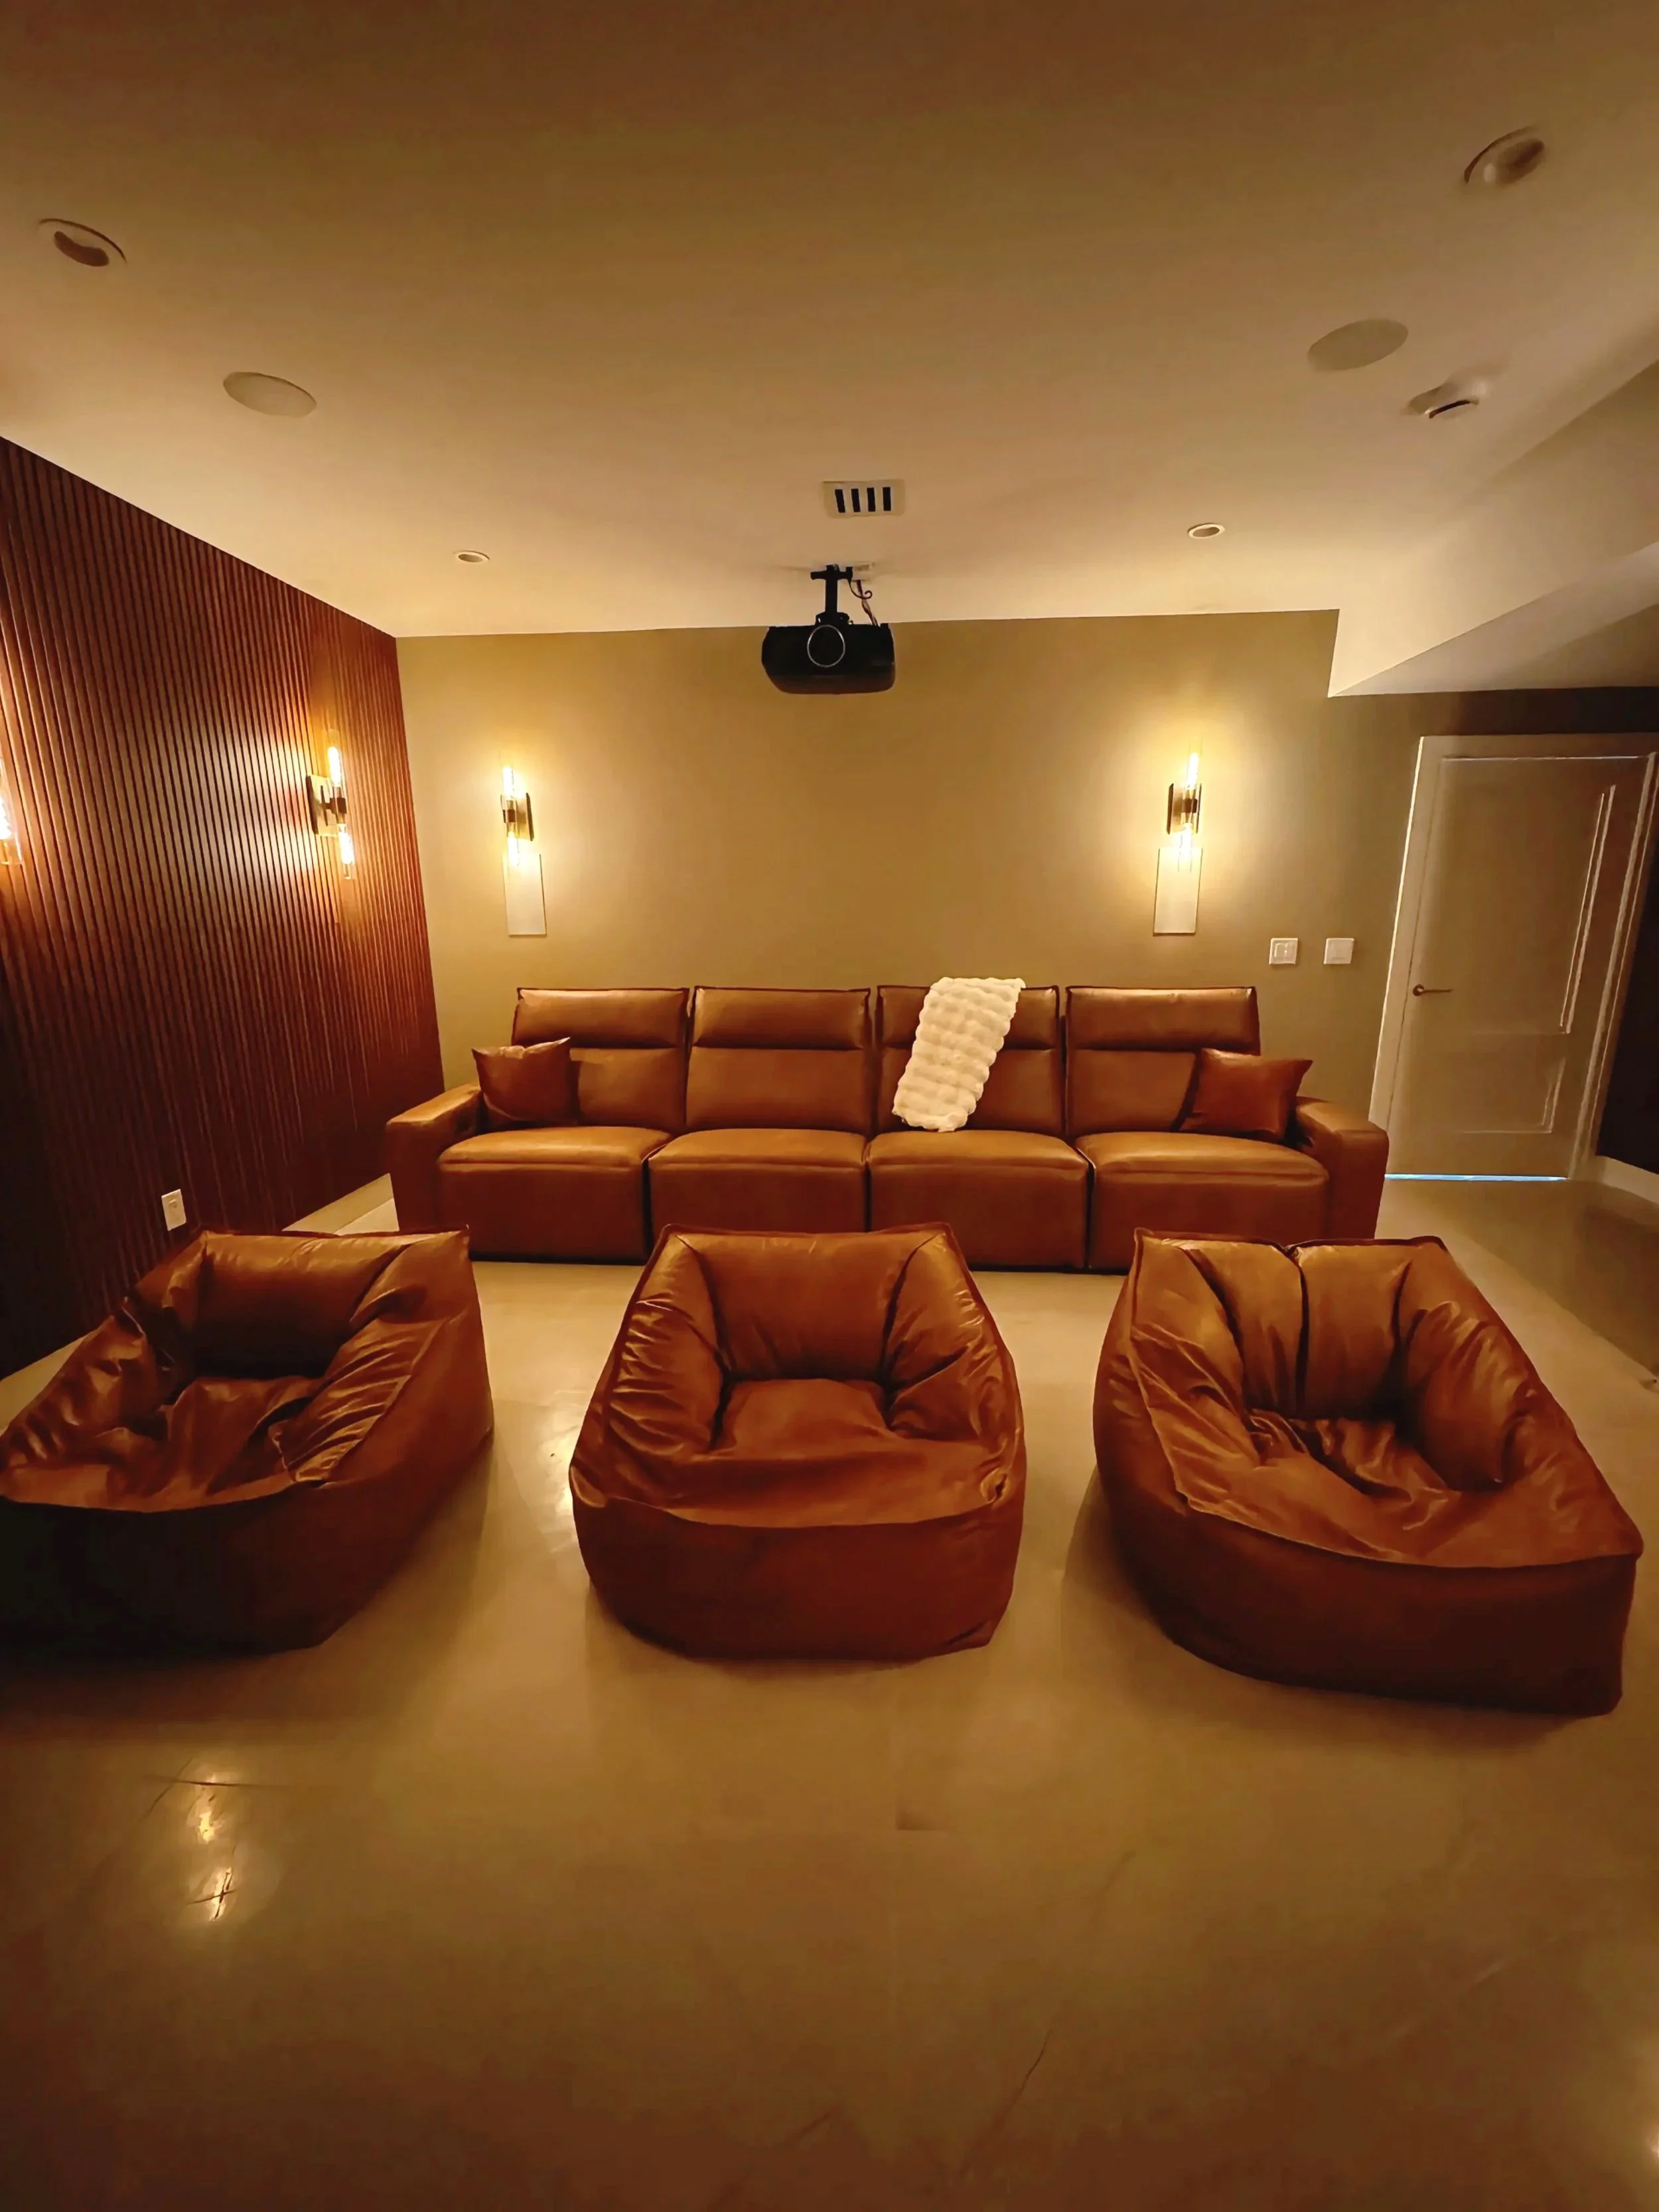
Home theater — leather seating and warm lighting
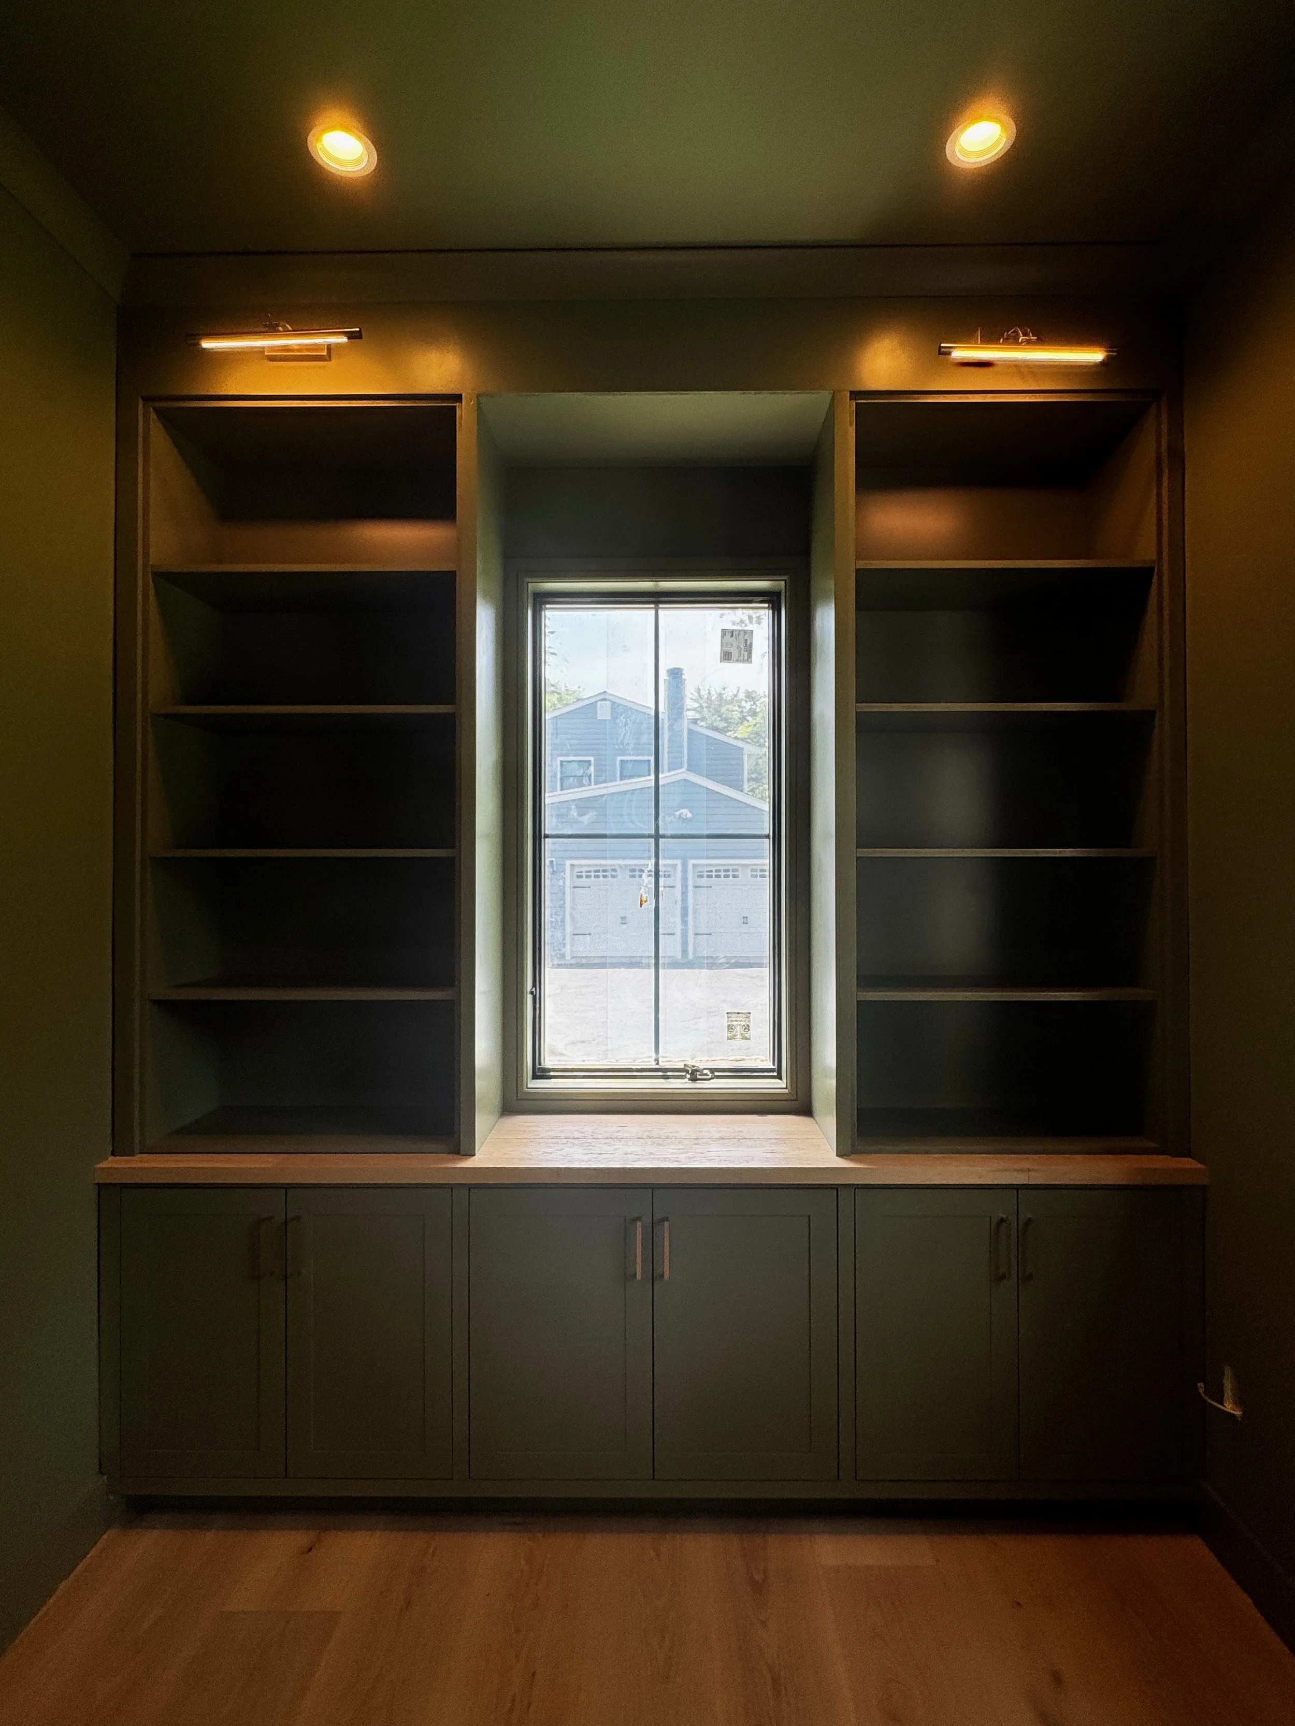
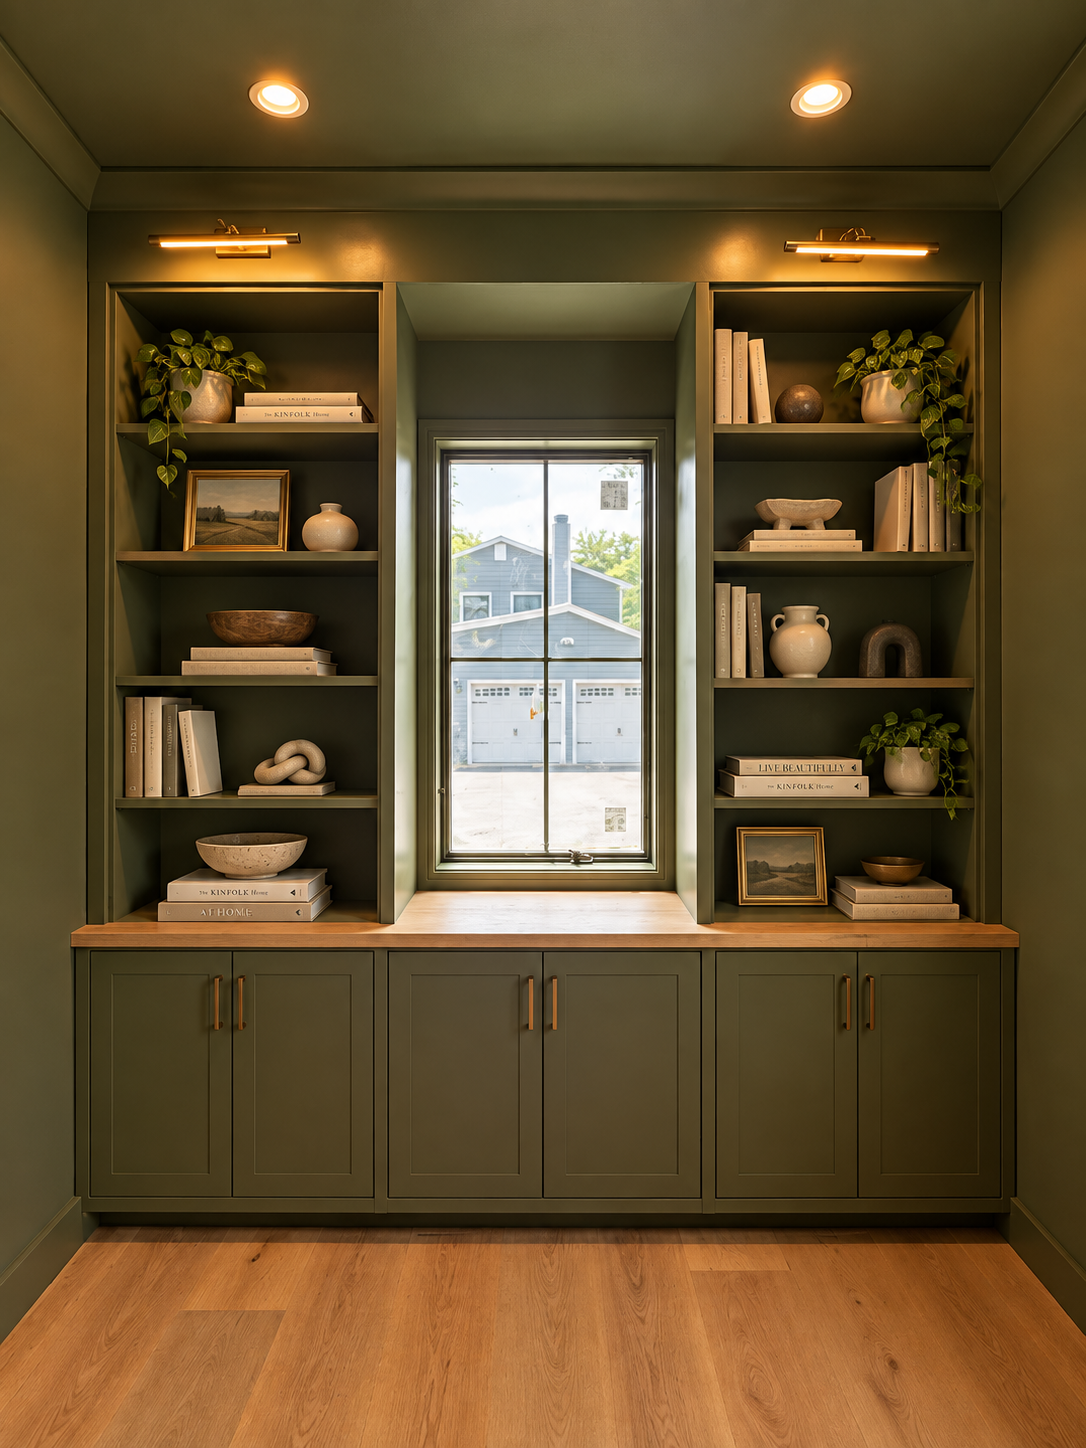
Library — custom built-in shelving
Library styling concept